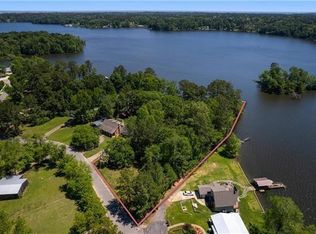

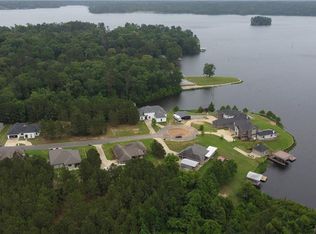
UNIQUE private retreat on Cotile Lake! This custom 4 bedroom, 3.5 bath home offers approximately 3,900 heated square feet and sits on an incredible 400 feet of waterfront. You have to see it to truly understand its beauty! The kitchen was built for gathering with Chicago brick floors, custom cabinetry, upscale appliances, a farmhouse sink, and a large island that opens to the living and dining areas. Floor-to-ceiling windows frame the lake and fill the home with natural light, while a hidden safe room is tucked behind the custom library. Outside and you'll find one of the property's standout features: a heated and cooled gunite infinity pool with fountains, lighting, tanning ledge, and slide overlooking the water. The covered back porch stretches the length of the home, creating the perfect place to relax and enjoy the view. For the lake lovers this property is ready to go with a two-stall boathouse, covered fishing pier with electricity and water, covered dock, large deck, and engineered walkway. There's no shortage of storage with a climate-controlled detached garage, oversized workshop, large metal building with a loft, additional covered storage, portable shed, and four RV parking shelters. Other features include a whole-house Generac generator, a privately owned 1,000-gallon propane tank, and the convenience of being just 20 minutes from Alexandria while enjoying the privacy and peaceful setting of Cotile Lake! Rare find - come out and see it in person yourself.
Active
Price cut: $30K (8/9)
$799,000
151 Wardway Dr, Boyce, LA 71409
4beds
3,884sqft
Single Family Residence
Built in 2000
1.7 Acres Lot
$782,700 Zestimate®
$206/sqft
$-- HOA
What's special
Climate-controlled detached garageAdditional covered storageOversized workshopCustom cabinetryEngineered walkwayFour rv parking sheltersTwo-stall boathouse
- 105 days
- 326
- 23
Zillow last checked:
Listing updated:
Listed by:
Kaitee Aldecoa,
The Signature Brokerage 318-200-0639,
Jack Ussery,
The Signature Brokerage
Source: GCLRA,MLS#: 2565203Originating MLS: Greater Central Louisiana REALTORS Association
Facts & features
Interior
Bedrooms & bathrooms
- Bedrooms: 4
- Bathrooms: 4
- Full bathrooms: 3
- 1/2 bathrooms: 1
Primary bedroom
- Level: First
- Dimensions: 14x20
Bedroom
- Level: Second
- Dimensions: 15x17
Bedroom
- Level: Second
- Dimensions: 14x16
Bedroom
- Level: Second
- Dimensions: 12x16
Living room
- Level: First
- Dimensions: 20x30
Heating
- Central, Other
Cooling
- Central Air, Other
Appliances
- Included: Cooktop, Dishwasher, Microwave, Oven, Range, Refrigerator
Features
- Wet Bar, Granite Counters, Pantry, Stainless Steel Appliances
- Has fireplace: Yes
- Fireplace features: Other
Interior area
- Total structure area: 4,800
- Total interior livable area: 3,884 sqft
Property
Parking
- Total spaces: 2
- Parking features: Two Spaces, Boat, Garage Door Opener, RV Access/Parking
- Has garage: Yes
Features
- Levels: Two
- Stories: 2
- Patio & porch: Oversized, Patio, Porch
- Exterior features: Dock, Sprinkler/Irrigation, Porch, Patio, Sound System
- Pool features: Heated, In Ground
- On waterfront: Yes
- Waterfront features: Waterfront, Lake
Lot
- Size: 1.7 Acres
- Dimensions: 1.7
- Features: 1 to 5 Acres, Outside City Limits, Oversized Lot
Details
- Additional structures: Shed(s)
- Parcel number: 1140119250
- Special conditions: None
Construction
Type & style
- Home type: SingleFamily
- Architectural style: Traditional
- Property subtype: Single Family Residence
Materials
- Brick Veneer
- Foundation: Slab
- Roof: Metal
Condition
- Excellent
- Year built: 2000
Utilities & green energy
- Electric: Generator
- Sewer: Septic Tank
- Water: Public
Community & HOA
Community
- Security: Fire Sprinkler System
HOA
- Has HOA: No
Location
- Region: Boyce
Financial & listing details
- Price per square foot: $206/sqft
- Tax assessed value: $713,000
- Annual tax amount: $9,590
- Date on market: 7/1/2026
- Listing agreement: Exclusive Right To Sell
Estimated market value
$782,700
$744,000 - $822,000
Not available
Price history
| Date | Event | Price |
|---|---|---|
| 9/25/2026 | Listed for sale | $799,000$206/sqft |
Source: GCLRA #2565203 Report a problem | ||
| 9/12/2026 | Contingent | $799,000$206/sqft |
Source: GCLRA #2565203 Report a problem | ||
| 8/9/2026 | Price change | $799,000-3.6%$206/sqft |
Source: GCLRA #2565203 Report a problem | ||
| 7/1/2026 | Listed for sale | $829,000$213/sqft |
Source: GCLRA #2565203 Report a problem | ||
| 6/23/2026 | Listing removed | $829,000$213/sqft |
Source: GCLRA #2552888 Report a problem | ||
| 6/15/2026 | Price change | $829,000-2.4%$213/sqft |
Source: GCLRA #2552888 Report a problem | ||
| 5/19/2026 | Listed for sale | $849,000+11.9%$219/sqft |
Source: GCLRA #2552888 Report a problem | ||
| 6/14/2022 | Sold | -- |
Source: GCLRA #166278 Report a problem | ||
| 4/6/2022 | Contingent | $759,000$195/sqft |
Source: GCLRA #166278 Report a problem | ||
| 4/1/2022 | Listed for sale | $759,000+107.9%$195/sqft |
Source: GCLRA #166278 Report a problem | ||
| 8/20/2014 | Listing removed | $365,000$94/sqft |
Source: Keller Williams - Alexandria/Pineville #C128620 Report a problem | ||
| 7/21/2014 | Listed for sale | $365,000-2.6%$94/sqft |
Source: Keller Williams - Alexandria/Pineville #C128620 Report a problem | ||
| 1/13/2014 | Price change | $374,900-6.3%$97/sqft |
Source: Keller Williams - Alexandria/Pineville #C128620 Report a problem | ||
| 10/17/2013 | Price change | $399,900-7%$103/sqft |
Source: Keller Williams - Alexandria/Pineville #C128620 Report a problem | ||
| 8/9/2013 | Listed for sale | $429,900$111/sqft |
Source: Keller Williams - Alexandria/Pineville #C128620 Report a problem | ||
| 12/16/2008 | Sold | -- |
Source: Public Record Report a problem | ||
| 12/15/2005 | Sold | -- |
Source: Public Record Report a problem | ||
Public tax history
| Year | Property taxes | Tax assessment |
|---|---|---|
| 2025 | $9,590 +0.2% | $71,300 |
| 2024 | $9,573 +0% | $71,300 |
| 2023 | $9,568 -0.3% | $71,300 |
| 2022 | $9,598 +79.1% | $71,300 +77.8% |
| 2021 | $5,358 +0% | $40,100 |
| 2020 | $5,357 +6.9% | $40,100 +6.9% |
| 2019 | $5,010 -1.1% | $37,500 |
| 2018 | $5,069 | $37,500 |
| 2017 | $5,069 | $37,500 |
| 2016 | $5,069 +0.7% | $37,500 |
| 2015 | $5,033 +17.6% | $37,500 +17.6% |
| 2014 | $4,281 -0.2% | $31,900 |
| 2013 | $4,291 -3% | $31,900 |
| 2012 | $4,425 +7.8% | $31,900 |
| 2011 | $4,104 | $31,900 |
| 2010 | $4,104 | $31,900 |
| 2009 | $4,104 +60.8% | $31,900 +59.5% |
| 2007 | $2,552 | $20,000 |
| 2006 | $2,552 +95.5% | $20,000 +19.8% |
| 2002 | $1,306 -3.4% | $16,700 |
| 2001 | $1,352 0% | $16,700 |
| 2000 | $1,352 | $16,700 |
Find assessor info on the county website
Monthly payment
Est. payment
Payment breakdown
Explore the cost of this home by adjusting the details. Changes won't be saved.Climate risks
Neighborhood: 71409
Similar homes
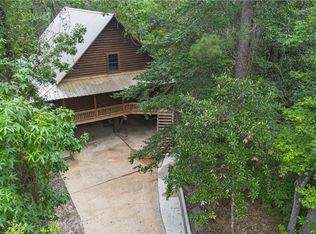
- $680,0004 bd4 ba3.6k sqft80 Kisatchie Hills Rd, Boyce, LA 71409For Sale
 MLS ID #2569723, JENNIFER BYRD, RITCHIE REAL ESTATE. GCLRA
 - $419,0003 bd2 ba2.1k sqft1029 Balboa Point, Boyce, LA 71409For Sale
 MLS ID #2566752, Yvette Hardy, RITCHIE REAL ESTATE. GCLRA
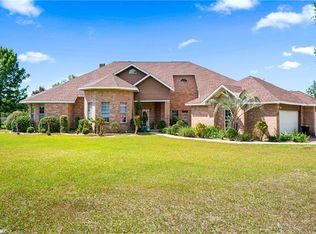
 - $635,0003 bd3 ba3.8k sqft49 Ashton Rd, Boyce, LA 71409For Sale
 MLS ID #2514038, RUSTY WILDER, The Wilder Group. GCLRA
 - $879,0004 bd3 ba4k sqft143 J Ds Point, Boyce, LA 71409For Sale
 MLS ID #2547338, Ramona F Lonsberry, CENTURY 21 BUELOW-MILLER REALTY. GCLRA
