This beautifully maintained corner lot custom-built home is being offered by its original owner and showcases exceptional space, quality, and thoughtful design throughout. Featuring 4 spacious bedrooms which two are master bedroom with jacuzzi in both bathroom, 4 full bathrooms, and half bath, 2 office or can be converted into bedroom. Every room has large closet and spacious room this home is ideal for comfortable living and entertaining.
Step outside to enjoy a private backyard stainless steel grill, an in-ground pool, perfect for relaxing or entertaining. The home also includes a 3-car garage all newly replaced door, electrical car charger outlet, large storage room.
Major updates include a roof that is only 5 years old, along with new appliances, a new hood and gas stove, and two water heaters and AC units that are less than 10 years old. This home has been exceptionally well cared for with weekly pool service, monthly pest treatment, and is truly move-in ready.
The interior boasts a welcoming living room, a formal den, and an elegant formal dining room. The oversized kitchen is dream for cooking and gatherings, complemented by a bright sunroom and a dedicated playroom for little ones. Second floor also has a door for your piece of mind for family with little ones. For those who work from home, the property includes two separate office spaces with natural lights.
A stunning spiral staircase adds architectural charm, while a second staircase provides additional access to the upper level. The large laundry room includes a built-in shoe rack, and every bedroom offers generous closet space. Throughout the home, you’ll find abundant storage and upgraded features, including bidet toilets and large mirror in each bathroom. This home was built with quality and details for your comfort living.
Active
Price cut: $44K (6/9)
$835,000
2019 Biltmore Blvd, Alexandria, LA 71301
4beds
5,359sqft
:
Get pre-qualified$5,600/mo
Single Family Residence
Built in 1994
1 Acres Lot
$811,100 Zestimate®
$156/sqft
$54/mo HOA
What's special
Electrical car charger outletElegant formal dining roomFormal denCorner lot custom-built homeBright sunroom
- 119 days |
- 215 |
- 5 |
Zillow last checked:
Listing updated:
Listed by:
Manli Teng,
CALL THE KELONES REALTY 318-442-9890
Source: GCLRA,MLS#: 2551206Originating MLS: Greater Central Louisiana REALTORS Association
Facts & features
Interior
Bedrooms & bathrooms
- Bedrooms: 4
- Bathrooms: 5
- Full bathrooms: 4
- 1/2 bathrooms: 1
Primary bedroom
- Level: First
- Dimensions: 15' x 19' 2"
Primary bedroom
- Level: Second
- Dimensions: 15' x 21'11"
Bedroom
- Level: Second
- Dimensions: 13' 8" x 22' 8"
Bedroom
- Level: Second
- Dimensions: 13' 5" x 22' 8"
Primary bathroom
- Level: First
- Dimensions: 14' 4" x 11'1"
Primary bathroom
- Level: Second
- Dimensions: 15' x 14"
Breakfast room nook
- Level: First
- Dimensions: 11'1" x 17'
Den
- Level: First
- Dimensions: 15' 4" x 36' 3"
Dining room
- Level: First
- Dimensions: 13'5" x 15' 9"
Kitchen
- Level: First
- Dimensions: 13'5" x 17'
Living room
- Level: First
- Dimensions: 13' 8" x 17' 10"
Heating
- Central
Cooling
- Central Air
Appliances
- Included: Dishwasher, Microwave, Oven, Range
- Laundry: Washer Hookup, Dryer Hookup
Features
- Attic, Ceiling Fan(s), Guest Accommodations, High Speed Internet, Pull Down Attic Stairs
- Attic: Pull Down Stairs
- Has fireplace: Yes
- Fireplace features: Gas
Interior area
- Total structure area: 6,785
- Total interior livable area: 5,359 sqft
Property
Parking
- Total spaces: 3
- Parking features: Garage, Three or more Spaces, Garage Door Opener
- Has garage: Yes
Features
- Levels: Two
- Stories: 2
- Patio & porch: Brick
- Exterior features: Fence
- Pool features: In Ground
Lot
- Size: 1 Acres
- Dimensions: 119.73 x 144.68
- Features: 1 to 5 Acres, City Lot, Irregular Lot
Details
- Parcel number: 23555957
- Special conditions: None
Construction
Type & style
- Home type: SingleFamily
- Architectural style: Traditional
- Property subtype: Single Family Residence
Materials
- Brick
- Foundation: Slab
- Roof: Shingle
Condition
- Excellent
- Year built: 1994
Details
- Warranty included: Yes
Utilities & green energy
- Sewer: Public Sewer
- Water: Public
Community & HOA
Community
- Security: Security System
- Subdivision: LANDMARK
HOA
- Has HOA: Yes
- HOA fee: $650 annually
Location
- Region: Alexandria
Financial & listing details
- Price per square foot: $156/sqft
- Tax assessed value: $554,000
- Annual tax amount: $5,783
- Date on market: 4/4/2026
- Listing agreement: Exclusive Right To Sell
Estimated market value
$811,100
$771,000 - $852,000
$3,261/mo
Price history
| Date | Event | Price |
|---|---|---|
| 6/9/2026 | Price change | $835,000-5%$156/sqft |
Source: GCLRA #2551206 Report a problem | ||
| 5/6/2026 | Price change | $879,000-1.2%$164/sqft |
Source: GCLRA #2551206 Report a problem | ||
| 4/4/2026 | Listed for sale | $890,000$166/sqft |
Source: GCLRA #2551206 Report a problem | ||
Public tax history
| Year | Property taxes | Tax assessment |
|---|---|---|
| 2025 | $5,783 -1.2% | $55,400 |
| 2024 | $5,852 +2.7% | $55,400 +4.1% |
| 2023 | $5,700 -0.9% | $53,200 |
| 2022 | $5,752 +18.1% | $53,200 |
| 2021 | $4,871 +0% | $53,200 |
| 2020 | $4,869 +4.1% | $53,200 +4.1% |
| 2019 | $4,679 -8.5% | $51,100 |
| 2018 | $5,116 -19.7% | $51,100 |
| 2017 | $6,370 -0.4% | $51,100 |
| 2016 | $6,395 +7.4% | $51,100 +7.5% |
| 2015 | $5,954 -0.3% | $47,546 |
| 2014 | $5,973 +4% | $47,546 |
| 2013 | $5,746 +1.2% | $47,546 |
| 2012 | $5,679 +8.7% | $47,546 +8% |
| 2011 | $5,223 | $44,024 |
| 2010 | $5,223 +21.2% | $44,024 |
| 2009 | $4,310 +11.3% | $44,024 +10% |
| 2007 | $3,872 +1% | $40,022 |
| 2006 | $3,832 +23.1% | $40,022 |
| 2005 | $3,114 -6.8% | $40,022 |
| 2004 | $3,343 -2.8% | $40,022 |
| 2002 | $3,438 +0% | $40,022 |
| 2001 | $3,436 -0.1% | $40,022 |
| 2000 | $3,440 | $40,022 |
Find assessor info on the county website
Monthly payment
Est. payment
Payment breakdown
Explore the cost of this home by adjusting the details. Changes won't be saved.Climate risks
Neighborhood: 71301
Nearby schools
GreatSchools rating
- 6/10Cherokee Elementary SchoolGrades: PK-5Distance: 0.5 mi
- 6/10Scott M. Brame Middle SchoolGrades: 6-8Distance: 1.1 mi
- 8/10Alexandria Senior High SchoolGrades: 9-12Distance: 0.8 mi
- $641,0004 bd4 ba3.9k sqft2021 Biltmore Blvd, Alexandria, LA 71301Off Market

- $469,1003 bd2 ba2.5k sqft6203 Grand Oak Dr, Alexandria, LA 71301Off Market
- $729,3004 bd6 ba4.3k sqft6136 Grand Oak Dr, Alexandria, LA 71301Off Market
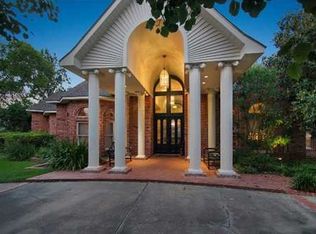
- $737,5003 bd3 ba4.1k sqft2020 Biltmore Blvd, Alexandria, LA 71301Off Market
- $820,3004 bd3 ba4.7k sqft2023 Biltmore Blvd, Alexandria, LA 71301Off Market
- $150,0001.7 Acres2016 Horseshoe Dr, Alexandria, LA 71301Off Market
- $149,0001.7 Acres2016 Horseshoe Dr #4, Alexandria, LA 71301Lot/Land
- $1,130,9004 bd4 ba5.3k sqft2018 Horseshoe Dr, Alexandria, LA 71301Off Market
A local agent can set up tours, give advice and negotiate with sellers.
Similar homes
- $865,0005 bd4 ba5.7k sqft6714 Tennyson Oaks Ln, Alexandria, LA 71301For Sale
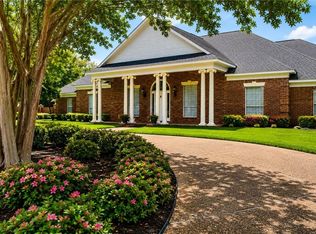 MLS ID #2531818, ROSE STEEPLETON, LATTER AND BLUM Central Realty LLC. GCLRA
 - $639,0004 bd4 ba3.6k sqft6405 Audubon Oaks, Alexandria, LA 71301For Sale
 MLS ID #2563444, RUSTY WILDER, The Wilder Group. GCLRA
 - $559,0004 bd4 ba5.3k sqft900 City Park Blvd, Alexandria, LA 71301For Sale
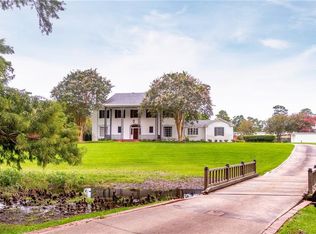 MLS ID #2568904, Katie Vanderlick, THE TRISH LELEUX GROUP. GCLRA
 - $880,0004 bd4 ba3.2k sqft4801 Porter Cir, Alexandria, LA 71303For Sale
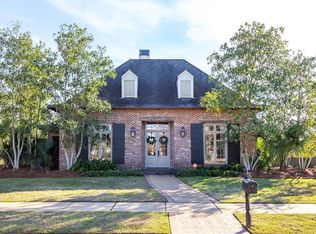 MLS ID #2556962, TRISH LELEUX, THE TRISH LELEUX GROUP. GCLRA
 - $550,0005 bd4 ba4k sqft6412 Tennyson Oaks Ln, Alexandria, LA 71301For SaleMLS ID #2489125, Zachary Bennett, ZB Realty LLC. GCLRA
- $625,0003 bd4 ba4.2k sqft519 Hillcrest Dr, Alexandria, LA 71301For SaleMLS ID #2566750, Dan Cohn, KEY REALTY LLC. GCLRA
- $499,5004 bd3 ba2.9k sqft6328 Landmark Dr, Alexandria, LA 71301For SaleMLS ID #2552796, MARSHA MCGRAW-BARBERA, KELLER WILLIAMS REALTY CENLA PARTNERS. GCLRA
- $719,0007 bd6 ba4.6k sqft6008 Stonegate Dr, Alexandria, LA 71303For SaleMLS ID #2547103, Jack Ussery, The Signature Brokerage. GCLRA
- $499,0004 bd4 ba3k sqft5604 Courtland Pl, Alexandria, LA 71301For SaleMLS ID #2552241, CECILE BARNHART, Crest Realty. GCLRA
- $849,5004 bd5 ba3.9k sqft605 Forest Edge Dr, Woodworth, LA 71485For SaleMLS ID #2558990, Kaitee Aldecoa, The Signature Brokerage. GCLRA
- $699,0003 bd3 ba6k sqft1611 Washington St, Alexandria, LA 71301For SaleMLS ID #2554860, HEATHER Wise, Wise Real Estate Co. GCLRA
- $560,0004 bd4 ba4k sqft5706 Dyer Dr, Alexandria, LA 71302For SaleMLS ID #2543194, Keri Pate, BERKSHIRE HATHAWAY HOME SERVICES-ALLY REAL ESTATE. GCLRA
- $650,0004 bd4 ba3.4k sqft1207 Heyman Ln, Alexandria, LA 71303For SaleMLS ID #2532255, VIRGINIA RACHAL, KELLER WILLIAMS REALTY CENLA PARTNERS. GCLRA
- $549,9994 bd3 ba3.2k sqft6410 Bayou Crossing Dr, Alexandria, LA 71303For SaleMLS ID #2559812, Kevin Viator, Ahrens Realty Company, LLC. GCLRA
- $685,0004 bd4 ba3.6k sqft80 Kisatchie Hills Rd, Boyce, LA 71409For SaleMLS ID #2569723, JENNIFER BYRD, RITCHIE REAL ESTATE. GCLRA
- $499,9005 bd6 ba4.3k sqft5244 Saint Germain Blvd, Alexandria, LA 71303For SaleMLS ID #2534481, Kaylee Vallery, Cypress Realty Of Louisiana. GCLRA
- $530,0006 bd7 ba6.1k sqft500 Wycliffe Way, Alexandria, LA 71303For SaleMLS ID #2522196, DANA MALCOLM, The Wilder Group. GCLRA
- $829,0004 bd4 ba3.8k sqft151 Wardway Dr, Boyce, LA 71409For SaleMLS ID #2565203, Kaitee Aldecoa, The Signature Brokerage. GCLRA
- $775,0005 bd4 ba5k sqft8058 Champions Way, Pineville, LA 71360For SaleMLS ID #2567580, Debbie Goynes, Service First Realty. GCLRA
- $497,5007 bd5 ba4.5k sqft1116 Southampton Dr, Alexandria, LA 71303For SaleMLS ID #2546780, JENNIFER BYRD, RITCHIE REAL ESTATE. GCLRA
