Luxury living meets thoughtful design in this stunning custom-built home nestled on a quiet dead-end street in Forest Edge Subdivision in Woodworth. Offering nearly 4,000 heated square feet, this exceptional property features 4 bedrooms, 3 full bathrooms, and 2 half baths, all crafted with high-end finishes and timeless style throughout. From the soaring ceilings and gorgeous slate flooring to the rich custom details and stunning granite surfaces, every inch of this home was designed with quality and comfort in mind.
The chef’s kitchen is a true showpiece featuring stainless steel appliances, a gas stove, abundant workspace, and a layout built for entertaining. The spacious primary suite offers a luxurious retreat with a spa-like bathroom complete with a soaking tub and separate his-and-her closets with custom built-ins. Massive closets throughout the home provide incredible storage, while the upstairs bonus room offers endless flexibility as a playroom, office, media room, or additional living space.
Built for both beauty and efficiency, this home includes spray foam insulation, tankless water heaters, and fiber optic internet. Outside, enjoy a fully fenced 1.32-acre lot, an oversized homesite for the subdivision, complete with a covered back patio, outdoor kitchen area, gas lanterns, beautiful cypress porch detailing, and a spacious three-car garage.
If you’ve been searching for a luxury home in impeccable condition with custom craftsmanship, upscale finishes, and room to truly live, this dream property in Woodworth is one you do not want to miss!
Active
$849,500
605 Forest Edge Dr, Woodworth, LA 71485
4beds
3,953sqft
:
Get pre-qualified$5,519/mo
Single Family Residence
Built in 2020
1.32 Acres Lot
$810,900 Zestimate®
$215/sqft
$-- HOA
What's special
Stunning granite surfacesAbundant workspaceCovered back patioOutdoor kitchen areaLayout built for entertainingSpacious three-car garageStainless steel appliances
- 72 days |
- 229 |
- 8 |
Zillow last checked:
Listing updated:
Listed by:
Kaitee Aldecoa,
The Signature Brokerage 318-200-0639
Source: GCLRA,MLS#: 2558990Originating MLS: Greater Central Louisiana REALTORS Association
Facts & features
Interior
Bedrooms & bathrooms
- Bedrooms: 4
- Bathrooms: 5
- Full bathrooms: 3
- 1/2 bathrooms: 2
Primary bedroom
- Level: First
- Dimensions: 19.11X16.10
Bedroom
- Level: First
- Dimensions: 12.6X11.11
Bedroom
- Level: First
- Dimensions: 12.5X12
Bedroom
- Level: First
- Dimensions: 12.5X13
Bonus room
- Level: Second
- Dimensions: 40X14.3
Dining room
- Level: First
- Dimensions: 12.5X11.9
Kitchen
- Level: First
- Dimensions: 24.6X18
Living room
- Level: First
- Dimensions: 17.8X19.11
Heating
- Central
Cooling
- Central Air
Features
- Stainless Steel Appliances, Vaulted Ceiling(s)
- Has fireplace: Yes
- Fireplace features: Gas
Interior area
- Total structure area: 5,953
- Total interior livable area: 3,953 sqft
Property
Parking
- Total spaces: 3
- Parking features: Garage, Three or more Spaces
- Has garage: Yes
Features
- Levels: Two
- Stories: 2
- Patio & porch: Concrete, Covered
Lot
- Size: 1.32 Acres
- Dimensions: 1.32
- Features: 1 to 5 Acres, City Lot, Oversized Lot
Details
- Parcel number: 2200603205009201
- Special conditions: None
Construction
Type & style
- Home type: SingleFamily
- Architectural style: Acadian
- Property subtype: Single Family Residence
Materials
- Brick
- Foundation: Slab
- Roof: Shingle
Condition
- Excellent
- Year built: 2020
Utilities & green energy
- Sewer: Public Sewer
- Water: Public
Green energy
- Energy efficient items: Insulation
Community & HOA
Community
- Subdivision: FOREST EDGE
HOA
- Has HOA: No
Location
- Region: Woodworth
Financial & listing details
- Price per square foot: $215/sqft
- Tax assessed value: $574,000
- Annual tax amount: $7,304
- Date on market: 5/19/2026
- Listing agreement: Exclusive Right To Sell
Estimated market value
$810,900
$770,000 - $851,000
$4,405/mo
Price history
| Date | Event | Price |
|---|---|---|
| 5/20/2026 | Listed for sale | $849,500$215/sqft |
Source: GCLRA #2558990 Report a problem | ||
| 3/22/2018 | Sold | -- |
Source: Public Record Report a problem | ||
Public tax history
| Year | Property taxes | Tax assessment |
|---|---|---|
| 2025 | $7,304 -2.1% | $57,400 |
| 2024 | $7,463 -0.7% | $57,400 +4% |
| 2023 | $7,515 +22% | $55,200 |
| 2022 | $6,158 -0.9% | $55,200 |
| 2021 | $6,213 +0% | $55,200 |
| 2020 | $6,211 +633.9% | $55,200 +645.9% |
| 2019 | $846 -5.1% | $7,400 -1.3% |
| 2018 | $892 -19.9% | $7,500 |
| 2017 | $1,113 | $7,500 |
Find assessor info on the county website
Monthly payment
Est. payment
Payment breakdown
Explore the cost of this home by adjusting the details. Changes won't be saved.Climate risks
Neighborhood: 71485
Nearby schools
GreatSchools rating
- 7/10Caroline Dormon Junior High SchoolGrades: PK-8Distance: 0.7 mi
- 8/10Alexandria Senior High SchoolGrades: 9-12Distance: 6.1 mi
- $335,2004 bd2 ba1.8k sqft1367 Lake Dr, Woodworth, LA 71485Off Market
- $772,800-- bd-- ba3.6k sqft602 Forest Edge Dr, Woodworth, LA 71485Off Market
- $356,4003 bd2 ba2.3k sqft1371 Lake Dr, Woodworth, LA 71485Off Market
- $403,9003 bd2 ba2.2k sqft1359 Lake Dr, Woodworth, LA 71485Off Market
- $493,400-- bd-- ba-- sqft1368 Lake Dr, Woodworth, LA 71485Off Market
- $376,4004 bd2 ba2.1k sqft1355 Lake Dr, Woodworth, LA 71485Off Market
- $224,700-- bd-- ba-- sqft1372 Lake Dr, Woodworth, LA 71485Off Market
- $370,5004 bd2 ba2.2k sqft1003 Doc Dr, Woodworth, LA 71485Off Market
A local agent can set up tours, give advice and negotiate with sellers.
Similar homes
- $445,0004 bd3 ba2.3k sqft1005 Doc Dr, Woodworth, LA 71485For Sale
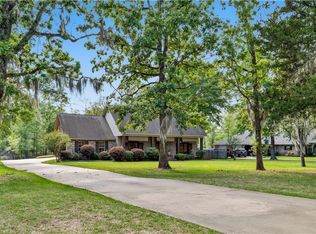 MLS ID #2569487, Mary Sonnier, EXP REALTY, LLC. GCLRA
 - $799,0004 bd3 ba2.6k sqft54 Indian Creek Rd, Woodworth, LA 71485For Sale
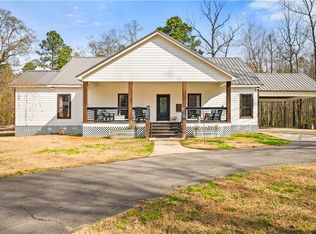 MLS ID #2540880, Wendi Ford, Bonnette Auction Company. GCLRA
 - $835,0004 bd5 ba5.3k sqft2019 Biltmore Blvd, Alexandria, LA 71301For Sale
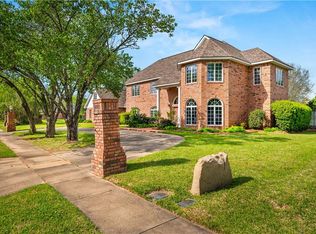 MLS ID #2551206, Manli Teng, CALL THE KELONES REALTY. GCLRA
 - $880,0004 bd4 ba3.2k sqft4801 Porter Cir, Alexandria, LA 71303For Sale
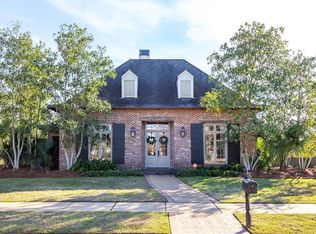 MLS ID #2556962, TRISH LELEUX, THE TRISH LELEUX GROUP. GCLRA
 - $475,0004 bd4 ba2.8k sqft5074 Laura Ln, Woodworth, LA 71485For Sale By Owner
- $565,0003 bd3 ba3k sqft1014 Hidden Ridge Dr, Woodworth, LA 71485For Sale By Owner
- $865,0005 bd4 ba5.7k sqft6714 Tennyson Oaks Ln, Alexandria, LA 71301For SaleMLS ID #2531818, ROSE STEEPLETON, LATTER AND BLUM Central Realty LLC. GCLRA
- $829,0004 bd4 ba3.8k sqft151 Wardway Dr, Boyce, LA 71409For SaleMLS ID #2565203, Kaitee Aldecoa, The Signature Brokerage. GCLRA
- $698,0004 bd4 ba3.4k sqft5977 Stonegate Dr, Alexandria, LA 71303For Sale By Owner
- $639,0004 bd4 ba3.6k sqft6405 Audubon Oaks, Alexandria, LA 71301For SaleMLS ID #2563444, RUSTY WILDER, The Wilder Group. GCLRA
- $899,0004 bd3 ba4k sqft143 J Ds Point, Boyce, LA 71409For SaleMLS ID #2547338, Ramona F Lonsberry, CENTURY 21 BUELOW-MILLER REALTY. GCLRA
- $699,0004 bd3 ba2.4k sqft1003 Calderwood Dr, Alexandria, LA 71303For SaleMLS ID #2567300, Steven Seale, STEVEN SEALE PROPERTIES, LLC. GCLRA
- $700,0004 bd3 ba3.3k sqft1156 Palmer Chapel Rd, Pineville, LA 71360For SaleMLS ID #2554932, Debbie Goynes, Service First Realty. GCLRA
- $719,0007 bd6 ba4.6k sqft6008 Stonegate Dr, Alexandria, LA 71303For SaleMLS ID #2547103, Jack Ussery, The Signature Brokerage. GCLRA
- $775,0005 bd4 ba5k sqft8058 Champions Way, Pineville, LA 71360For SaleMLS ID #2567580, Debbie Goynes, Service First Realty. GCLRA
- $549,9994 bd3 ba3.2k sqft6410 Bayou Crossing Dr, Alexandria, LA 71303For SaleMLS ID #2559812, Kevin Viator, Ahrens Realty Company, LLC. GCLRA
- $650,0004 bd4 ba3.4k sqft1207 Heyman Ln, Alexandria, LA 71303For SaleMLS ID #2532255, VIRGINIA RACHAL, KELLER WILLIAMS REALTY CENLA PARTNERS. GCLRA
- $559,0004 bd4 ba5.3k sqft900 City Park Blvd, Alexandria, LA 71301For SaleMLS ID #2568904, Katie Vanderlick, THE TRISH LELEUX GROUP. GCLRA
- $560,0004 bd4 ba4k sqft5706 Dyer Dr, Alexandria, LA 71302For SaleMLS ID #2543194, Keri Pate, BERKSHIRE HATHAWAY HOME SERVICES-ALLY REAL ESTATE. GCLRA
- $584,9993 bd4 ba2.8k sqft298 Highway 470, Lecompte, LA 71346For SaleMLS ID #2503733, John Bernard, Bernard Realty. GCLRA
