Discover elegance, space, and sophistication in this stunning estate in the heart of Charles Park. With 6,132 sq. ft. of refined living space, this 6-bedroom, 7-bathroom home offers impeccable craftsmanship and high-end upgrades throughout. Step inside to a blend of classic charm and modern convenience, featuring exposed brick accents, rich custom cabinetry, and sleek stone countertops. The chef’s kitchen is an entertainer’s dream, boasting double ovens, cooktop, built-in refrigerator, and a spacious pantry—great for hosting or everyday luxury. Designed for both functionality and indulgence, this home includes a private office, game room, or library, can be used for work or relaxation. Oversized bedrooms provide a retreat-like atmosphere, while the primary suite offers a spa-inspired bath, for unwinding in style. Extensive 2013 renovations included a new roof, upgraded A/C units, and high-end appliances, ensuring comfort and efficiency. The three-car garage, expansive lot, and full privacy fencing create an oasis of luxury, just minutes from premier shopping, dining, and top-rated schools. This is a rare opportunity to own a one-of-a-kind home in one Alexandria’s most desirable neighborhoods. Schedule your private showing today and experience the grandeur of 500 Wycliffe Way!
Active under contract
$530,000
500 Wycliffe Way, Alexandria, LA 71303
6beds
6,132sqft
Single Family Residence
Built in 1988
1.2 Acres Lot
$-- Zestimate®
$86/sqft
$-- HOA
What's special
Three-car garagePrimary suiteExpansive lotDouble ovensRich custom cabinetryBuilt-in refrigeratorPrivate office
- 392 days
- 57
- 0
Zillow last checked:
Listing updated:
Listed by:
DANA MALCOLM,
The Wilder Group 318-625-7475
Source: GCLRA,MLS#: 2522196Originating MLS: Greater Central Louisiana REALTORS Association
Facts & features
Interior
Bedrooms & bathrooms
- Bedrooms: 6
- Bathrooms: 7
- Full bathrooms: 4
- 1/2 bathrooms: 3
Primary bedroom
- Description: Flooring: Wood
- Level: Lower
- Dimensions: 19x19
Bedroom
- Description: Flooring: Wood
- Level: Lower
- Dimensions: 15x16
Bedroom
- Description: Flooring: Carpet
- Level: Lower
- Dimensions: 13x11
Bedroom
- Description: Flooring: Carpet
- Level: Lower
- Dimensions: 17x12
Bedroom
- Level: Lower
- Dimensions: 13x11
Bedroom
- Level: Lower
- Dimensions: 15x16
Dining room
- Description: Flooring: Wood
- Level: Lower
- Dimensions: 25x16
Kitchen
- Description: Flooring: Brick
- Level: Lower
- Dimensions: 26x14
Laundry
- Description: Flooring: Terrazzo
- Level: Lower
- Dimensions: 11x18
Living room
- Description: Flooring: Brick
- Level: Lower
- Dimensions: 36x22
Office
- Description: Flooring: Carpet
- Level: Lower
- Dimensions: 15x15
Heating
- Central, Multiple Heating Units
Cooling
- Central Air, 3+ Units
Appliances
- Included: Cooktop, Double Oven, Dishwasher, Microwave, Refrigerator
Features
- Attic, Ceiling Fan(s), Pantry, Stone Counters, Stainless Steel Appliances, Vaulted Ceiling(s)
- Has fireplace: Yes
- Fireplace features: Wood Burning
Interior area
- Total structure area: 7,985
- Total interior livable area: 6,132 sqft
Property
Parking
- Total spaces: 3
- Parking features: Attached, Garage, Three or more Spaces
- Has attached garage: Yes
Features
- Levels: One
- Stories: 1
- Patio & porch: Brick
- Exterior features: Fence
- Pool features: None
- Waterfront features: Bayou
Lot
- Size: 1.2 Acres
- Dimensions: 110 x 333 x 18 x 407 x 200
- Features: 1 to 5 Acres, City Lot
Details
- Parcel number: 2402408163000501
- Special conditions: None
Construction
Type & style
- Home type: SingleFamily
- Architectural style: Traditional
- Property subtype: Single Family Residence
Materials
- Brick, Frame
- Foundation: Slab
- Roof: Shingle
Condition
- Excellent
- Year built: 1988
- Major remodel year: 1988
Utilities & green energy
- Sewer: Public Sewer
- Water: Public
Community & HOA
Community
- Security: Security System, Smoke Detector(s)
- Subdivision: CHARLES PARK
HOA
- Has HOA: No
Location
- Region: Alexandria
Financial & listing details
- Price per square foot: $86/sqft
- Tax assessed value: $482,000
- Annual tax amount: $5,080
- Date on market: 9/19/2025
- Listing agreement: Exclusive Right To Sell
Estimated market value
Not available
Estimated sales range
Not available
Not available
Price history
| Date | Event | Price |
|---|---|---|
| 8/24/2026 | Contingent | $530,000$86/sqft |
Source: GCLRA #2522196 Report a problem | ||
| 7/2/2026 | Listed for sale | $530,000$86/sqft |
Source: GCLRA #2522196 Report a problem | ||
| 5/24/2026 | Pending sale | $530,000$86/sqft |
Source: GCLRA #2522196 Report a problem | ||
| 2/9/2026 | Price change | $530,000-5.4%$86/sqft |
Source: GCLRA #2522196 Report a problem | ||
| 9/19/2025 | Listed for sale | $560,000-3.4%$91/sqft |
Source: GCLRA #2522196 Report a problem | ||
| 9/16/2025 | Listing removed | $579,900$95/sqft |
Source: GCLRA #2491016 Report a problem | ||
| 6/12/2025 | Price change | $579,900-3.3%$95/sqft |
Source: GCLRA #2491016 Report a problem | ||
| 3/14/2025 | Listed for sale | $599,500+9%$98/sqft |
Source: GCLRA #2491016 Report a problem | ||
| 7/8/2019 | Sold | -- |
Source: GCLRA #151922 Report a problem | ||
| 6/4/2019 | Pending sale | $550,000$90/sqft |
Source: Latter & Blum Companies #151922 Report a problem | ||
| 5/9/2019 | Listed for sale | $550,000+6.8%$90/sqft |
Source: Noles-Frye Realty, Inc. #151922 Report a problem | ||
| 8/15/2018 | Listing removed | $515,000$84/sqft |
Source: Noles Frye Realty, Inc. #145691 Report a problem | ||
| 12/5/2017 | Price change | $515,000-2.8%$84/sqft |
Source: Noles Frye Realty, Inc. #144109 Report a problem | ||
| 9/8/2017 | Price change | $530,000-3.6%$86/sqft |
Source: Owner Report a problem | ||
| 5/1/2017 | Listed for sale | $550,000+77.5%$90/sqft |
Source: Noles Frye Realty, Inc. #C136048 Report a problem | ||
| 4/13/2013 | Listing removed | $309,900$51/sqft |
Source: REALHome Services and Solutions #C127112 Report a problem | ||
| 4/5/2013 | Price change | $309,900-4.6%$51/sqft |
Source: Hubzu #C127112 Report a problem | ||
| 3/7/2013 | Price change | $325,000-4.4%$53/sqft |
Source: Hubzu #C127112 Report a problem | ||
| 2/6/2013 | Listed for sale | $339,900-31.9%$55/sqft |
Source: Hubzu #C127112 Report a problem | ||
| 10/13/2011 | Listing removed | $499,000$81/sqft |
Source: Noles-Frye Realty, Inc. #c121474 Report a problem | ||
| 6/17/2011 | Listed for sale | $499,000$81/sqft |
Source: Noles-Frye Realty, Inc. #c121474 Report a problem | ||
Public tax history
| Year | Property taxes | Tax assessment |
|---|---|---|
| 2025 | $5,080 -1.2% | $48,200 |
| 2024 | $5,140 +2.4% | $48,200 +3.9% |
| 2023 | $5,020 -0.9% | $46,400 |
| 2022 | $5,065 +17.9% | $46,400 |
| 2021 | $4,297 +0% | $46,400 |
| 2020 | $4,295 +52.1% | $46,400 +52.1% |
| 2019 | $2,824 -8.5% | $30,500 |
| 2018 | $3,085 -0.5% | $30,500 |
| 2017 | $3,100 -0.5% | $30,500 |
| 2016 | $3,116 -19.2% | $30,500 -0.1% |
| 2015 | $3,854 -0.3% | $30,530 |
| 2014 | $3,867 +3.9% | $30,530 |
| 2013 | $3,720 -10.5% | $30,530 -11.5% |
| 2012 | $4,157 +8.7% | $34,509 +8% |
| 2011 | $3,823 0% | $31,953 |
| 2010 | $3,823 +21% | $31,953 |
| 2009 | $3,161 +11.3% | $31,953 +10% |
| 2007 | $2,840 +1% | $29,048 |
| 2006 | $2,811 +34.8% | $29,048 |
| 2005 | $2,085 -6.8% | $29,048 |
| 2004 | $2,236 | $29,048 |
Find assessor info on the county website
Monthly payment
Est. payment
Payment breakdown
Explore the cost of this home by adjusting the details. Changes won't be saved.Climate risks
Neighborhood: 71303
Nearby schools
Schools provided by the listing agent
- Elementary: Nachman
- Middle: Brame
- High: Ash
Source: GCLRA. This data may not be complete. We recommend contacting the local school district to confirm school assignments for this home.

Similar homes
- $497,0007 bd5 ba4.5k sqft1116 Southampton Dr, Alexandria, LA 71303For Sale
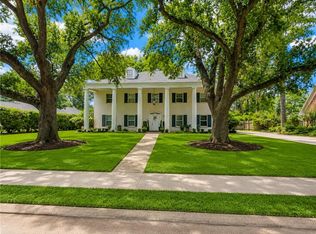 MLS ID #2546780, JENNIFER BYRD, RITCHIE REAL ESTATE. GCLRA
 - $475,0005 bd6 ba4.3k sqft5244 Saint Germain Blvd, Alexandria, LA 71303For Sale
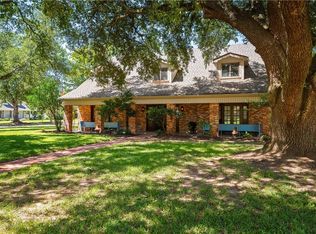 MLS ID #2534481, Kaylee Vallery, Cypress Realty Of Louisiana. GCLRA
 - $455,9804 bd3 ba3.2k sqft4801 Whitehall Blvd, Alexandria, LA 71303For Sale
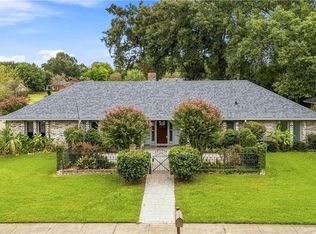 MLS ID #2570222, Richard Beck, KELLER WILLIAMS REALTY CENLA PARTNERS. GCLRA
 - $650,0004 bd4 ba3.4k sqft1207 Heyman Ln, Alexandria, LA 71303For Sale
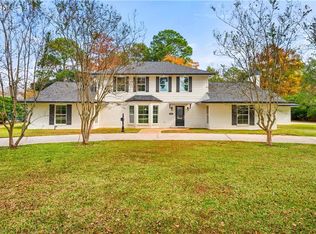 MLS ID #2532255, VIRGINIA RACHAL, KELLER WILLIAMS REALTY CENLA PARTNERS. GCLRA
