Welcome to the heart of Alexandria’s highly sought-after Lake District! This beautifully updated home on Porter Circle offers the perfect blend of modern style, comfort, and functionality. From the moment you arrive, you’ll notice the fresh exterior paint, inviting curb appeal, and professionally landscaped yard that gives this property standout beauty and charm.
Inside, the home features gorgeous granite countertops, updated lighting, fresh paint, stylish flooring, and today’s most desirable color selections throughout. The spacious layout is warm, inviting, and perfect for both everyday living and entertaining guests.
Step outside to enjoy the beautifully maintained backyard and covered patio area complete with an outdoor sink — ideal for cookouts, gatherings, gardening, or relaxing evenings at home. The oversized two-car garage also includes an additional roll-up door, perfect for a lawnmower, golf cart, workshop access, or extra storage convenience.
Located in one of Alexandria’s most loved neighborhoods, this move-in ready home combines location, updates, and exceptional outdoor appeal all in one package. Homes in the Lake District don’t stay available long —Don't forget the approximately 750 sq ft. of unfinished upstairs space offering endless possibilities for future expansion and customization. schedule your showing today!
Active
Price increase: $10.5K (8/26)
$559,500
4808 Porter Cir, Alexandria, LA 71303
3beds
2,510sqft
Single Family Residence
Built in 2009
0.48 Acres Lot
$545,200 Zestimate®
$223/sqft
$85/mo HOA
What's special
Oversized two-car garageProfessionally landscaped yardInviting curb appealCovered patio areaOutdoor sinkExceptional outdoor appealBeautifully updated home
- 147 days
- 219
- 27
Zillow last checked:
Listing updated:
Listed by:
Matthew Ritchie,
RITCHIE REAL ESTATE 318-449-8919
Source: GCLRA,MLS#: 2558612Originating MLS: Greater Central Louisiana REALTORS Association
Facts & features
Interior
Bedrooms & bathrooms
- Bedrooms: 3
- Bathrooms: 2
- Full bathrooms: 2
Primary bedroom
- Description: Flooring: Plank,Simulated Wood
- Level: Lower
- Dimensions: 14.40 X 19.60
Bedroom
- Description: Flooring: Plank,Simulated Wood
- Level: Lower
- Dimensions: 11.11 X 12.70
Bedroom
- Description: Flooring: Plank,Simulated Wood
- Level: Lower
- Dimensions: 13.00 X 12.50
Dining room
- Description: Flooring: Plank,Simulated Wood
- Level: Lower
- Dimensions: 13.00 x 15.00
Kitchen
- Description: Flooring: Plank,Simulated Wood
- Level: Lower
- Dimensions: 13.40 X 10.00
Living room
- Description: Flooring: Plank,Simulated Wood
- Level: Lower
- Dimensions: 14.60 X 12.40
Heating
- Central, Multiple Heating Units
Cooling
- Central Air, 2 Units
Appliances
- Included: Cooktop, Dishwasher, Oven, Refrigerator
- Laundry: Washer Hookup, Dryer Hookup
Features
- Granite Counters
- Has fireplace: Yes
- Fireplace features: Gas
Interior area
- Total structure area: 3,100
- Total interior livable area: 2,510 sqft
Property
Parking
- Total spaces: 2
- Parking features: Attached, Garage, Two Spaces
- Has attached garage: Yes
Features
- Levels: One
- Stories: 1
- Patio & porch: Concrete, Covered, Porch
- Exterior features: Fence, Porch
- Pool features: None
Lot
- Size: 0.48 Acres
- Dimensions: 17 x 26 x 34 x 225 x 184 x 195
- Features: City Lot, Irregular Lot
Details
- Parcel number: 1150087501
- Special conditions: None
Construction
Type & style
- Home type: SingleFamily
- Architectural style: Acadian
- Property subtype: Single Family Residence
Materials
- Brick, Stucco
- Foundation: Slab
- Roof: Shingle
Condition
- Excellent
- Year built: 2009
Utilities & green energy
- Sewer: Public Sewer
- Water: Public
Community & HOA
Community
- Security: Security System, Fire Sprinkler System
- Subdivision: LAKE DISTRICT (THE)
HOA
- Has HOA: Yes
- HOA fee: $85 monthly
- HOA name: The Lake District HOA
Location
- Region: Alexandria
Financial & listing details
- Price per square foot: $223/sqft
- Tax assessed value: $331,000
- Annual tax amount: $4,124
- Date on market: 5/18/2026
- Listing agreement: Exclusive Right To Sell
Estimated market value
$545,200
$518,000 - $572,000
$2,163/mo
Price history
| Date | Event | Price |
|---|---|---|
| 8/26/2026 | Listed for sale | $559,500+1.9%$223/sqft |
Source: GCLRA #2558612 Report a problem | ||
| 8/10/2026 | Contingent | $549,000$219/sqft |
Source: GCLRA #2558612 Report a problem | ||
| 6/15/2026 | Listed for sale | $549,000$219/sqft |
Source: GCLRA #2558612 Report a problem | ||
| 6/6/2026 | Pending sale | $549,000$219/sqft |
Source: RAA #CN2558612 Report a problem | ||
| 6/6/2026 | Contingent | $549,000$219/sqft |
Source: GCLRA #2558612 Report a problem | ||
| 5/19/2026 | Listed for sale | $549,000-2.8%$219/sqft |
Source: GCLRA #2558612 Report a problem | ||
| 3/9/2024 | Listing removed | -- |
Source: GSREIN #2424143 Report a problem | ||
| 2/19/2024 | Price change | $2,400-17.2%$1/sqft |
Source: GSREIN #2424143 Report a problem | ||
| 2/19/2024 | Price change | $564,999-5%$225/sqft |
Source: GCLRA #2421977 Report a problem | ||
| 12/20/2023 | Price change | $2,900-17.1%$1/sqft |
Source: GSREIN #2424143 Report a problem | ||
| 11/29/2023 | Listed for rent | $3,500$1/sqft |
Source: GSREIN #2424143 Report a problem | ||
| 11/9/2023 | Listed for sale | $595,000+49.1%$237/sqft |
Source: GCLRA #2421977 Report a problem | ||
| 7/14/2023 | Sold | -- |
Source: GCLRA #2402541 Report a problem | ||
| 7/8/2023 | Contingent | $399,000$159/sqft |
Source: GCLRA #2402541 Report a problem | ||
| 7/7/2023 | Listed for sale | $399,000$159/sqft |
Source: GCLRA #2402541 Report a problem | ||
Public tax history
| Year | Property taxes | Tax assessment |
|---|---|---|
| 2025 | $4,124 -0.5% | $33,100 |
| 2024 | $4,143 -2.2% | $33,100 |
| 2023 | $4,236 -25% | $33,100 -24.4% |
| 2022 | $5,647 +14.7% | $43,800 |
| 2021 | $4,922 +0% | $43,800 |
| 2020 | $4,921 +7.1% | $43,800 +7.1% |
| 2019 | $4,594 +1.3% | $40,900 |
| 2018 | $4,535 -1.4% | $40,900 |
| 2017 | $4,598 -0.4% | $40,900 |
| 2016 | $4,618 -17.7% | $40,900 -0.1% |
| 2015 | $5,610 -0.3% | $40,946 |
| 2014 | $5,627 +3.6% | $40,946 |
| 2013 | $5,431 +1.1% | $40,946 |
| 2012 | $5,373 +8.7% | $40,946 +8% |
| 2011 | $4,945 | $37,913 |
| 2010 | $4,945 +18.9% | $37,913 |
| 2009 | $4,159 +1.4% | $37,913 |
| 2007 | $4,102 +665.3% | $37,913 +658.3% |
| 2006 | $536 | $5,000 |
| 2005 | $536 -6.2% | $5,000 |
| 2004 | $571 | $5,000 |
Find assessor info on the county website
Monthly payment
Est. payment
Payment breakdown
Explore the cost of this home by adjusting the details. Changes won't be saved.Climate risks
Neighborhood: 71303

Similar homes
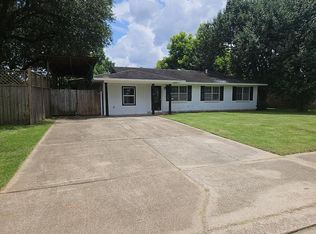
- $549,9994 bd3 ba3.2k sqft6410 Bayou Crossing Dr, Alexandria, LA 71303For Sale
 MLS ID #2559812, Kevin Viator, Ahrens Realty Company, LLC. GCLRA
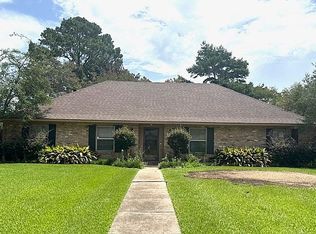
 - $625,0004 bd4 ba3.3k sqft6409 Audubon Oaks, Alexandria, LA 71301For Sale
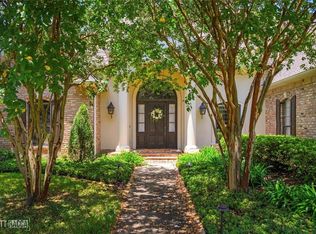 MLS ID #2565729, LEROY LANDRY, LAWSON REALTY, LLC. GCLRA
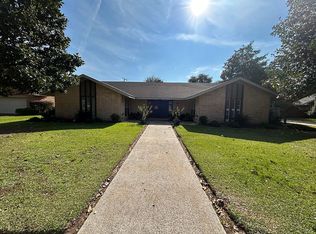
 - $455,9804 bd3 ba3.2k sqft4801 Whitehall Blvd, Alexandria, LA 71303For Sale
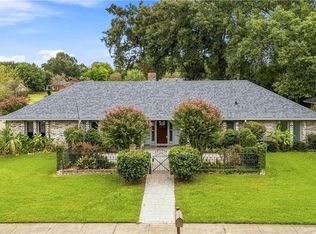 MLS ID #2570222, Richard Beck, KELLER WILLIAMS REALTY CENLA PARTNERS. GCLRA
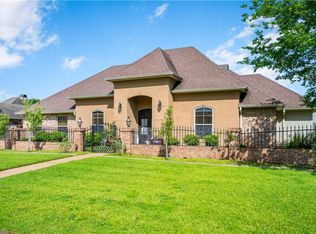
 - $--3 bd2 ba1.8k sqft124 Abby Ln, Boyce, LA 71409Auction
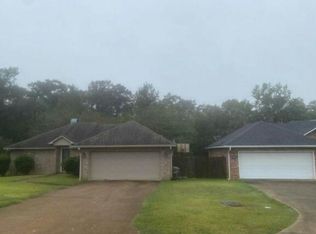 Auction.com 2
