Rare opportunity to own a premier golf course property in the highly sought-after St. Andrews Links Estates! This stunning 4-bedroom, 3-bathroom home offers roughly 2,500 sq. ft. of living space with a split floorplan and wood flooring throughout. The gourmet kitchen features a gas stovetop and breakfast nook, while the formal dining room provides flexible space for a second living area. Hobbyists will love the 2-car garage, which includes an additional space with a 3rd rolling door—ideal for golf cart storage, a workshop, or quick backyard access.
The exterior is equally impressive, featuring a well-manicured yard with a classic wrought iron fence overlooking the beautiful Links on the Bayou Golf Course. As an incredible bonus, the refrigerator, washer, dryer, and all televisions remain with the home. The sellers are relocating and have priced this home for an immediate sale! They will entertain all offers, including discussions regarding closing cost assistance or an update allowance. If you are looking for premium real estate with motivated sellers ready to make a deal, this is the one. Schedule your private tour today—this opportunity won't last!
Active
Price cut: $5.1K (5/19)
$424,900
335 Links Dr, Alexandria, LA 71303
4beds
2,488sqft
:
Get pre-qualified$2,779/mo
Single Family Residence
Built in 2015
0.32 Acres Lot
$421,600 Zestimate®
$171/sqft
$41/mo HOA
What's special
Well-manicured yardGourmet kitchenSplit floorplanGas stovetopFormal dining roomBreakfast nookClassic wrought iron fence
- 82 days |
- 633 |
- 36 |
Zillow last checked:
Listing updated:
Listed by:
TORRI BYRD,
Sweet Legacy Real Estate Co. 318-792-7149
Source: GCLRA,MLS#: 2555919Originating MLS: Greater Central Louisiana REALTORS Association
Facts & features
Interior
Bedrooms & bathrooms
- Bedrooms: 4
- Bathrooms: 3
- Full bathrooms: 3
Primary bedroom
- Description: Flooring: Wood
- Level: Lower
- Dimensions: 15.4 x 15
Bedroom
- Description: Flooring: Carpet
- Level: Lower
- Dimensions: 12 x 11.3
Bedroom
- Description: Flooring: Carpet
- Level: Lower
- Dimensions: 11 x 11
Bedroom
- Description: Flooring: Carpet
- Level: Lower
- Dimensions: 12.6 x 11
Primary bathroom
- Description: Flooring: Tile
- Level: Lower
- Dimensions: 8.5 x 16
Bathroom
- Description: Flooring: Tile
- Level: Lower
- Dimensions: 10.6 x 6
Bathroom
- Description: Flooring: Tile
- Level: Lower
- Dimensions: 10 x 5
Breakfast room nook
- Description: Flooring: Wood
- Level: Lower
- Dimensions: 16.3 x 8.75
Dining room
- Description: Flooring: Wood
- Level: Lower
- Dimensions: 12.2 x 11.3
Kitchen
- Description: Flooring: Wood
- Level: Lower
- Dimensions: 13.6 x 16.2
Laundry
- Description: Flooring: Tile
- Level: Lower
- Dimensions: 10 x 6.5
Living room
- Description: Flooring: Wood
- Level: Lower
- Dimensions: 19 x 19.25
Storage room
- Description: Flooring: Other
- Level: Lower
- Dimensions: 6 x 20.8
Heating
- Central, Gas
Cooling
- Central Air
Appliances
- Included: Cooktop, Dryer, Dishwasher, Disposal, Microwave, Oven, Refrigerator, Washer
Features
- Ceiling Fan(s), Granite Counters, Pantry, Stainless Steel Appliances
- Has fireplace: Yes
- Fireplace features: Gas
Interior area
- Total structure area: 3,585
- Total interior livable area: 2,488 sqft
Property
Parking
- Total spaces: 2
- Parking features: Garage, Two Spaces, Garage Door Opener
- Has garage: Yes
Features
- Levels: One
- Stories: 1
- Patio & porch: Concrete, Covered
- Exterior features: Fence
- Pool features: None
- Frontage type: Golf Course
Lot
- Size: 0.32 Acres
- Dimensions: 64 x 150
- Features: City Lot, On Golf Course
Details
- Parcel number: 1150030802
- Special conditions: None
Construction
Type & style
- Home type: SingleFamily
- Architectural style: Acadian
- Property subtype: Single Family Residence
Materials
- Brick Veneer, Stucco
- Foundation: Slab
- Roof: Shingle
Condition
- Very Good Condition
- Year built: 2015
Utilities & green energy
- Sewer: Public Sewer
- Water: Public
Community & HOA
Community
- Subdivision: St Andrews Links Estates
HOA
- Has HOA: Yes
- HOA fee: $490 annually
- HOA name: GCLRA
Location
- Region: Alexandria
Financial & listing details
- Price per square foot: $171/sqft
- Tax assessed value: $384,000
- Annual tax amount: $4,812
- Date on market: 5/2/2026
- Listing agreement: Exclusive Right To Sell
Estimated market value
$421,600
$401,000 - $443,000
$3,708/mo
Price history
| Date | Event | Price |
|---|---|---|
| 6/23/2026 | Listed for sale | $424,900$171/sqft |
Source: GCLRA #2555919 Report a problem | ||
| 6/4/2026 | Pending sale | $424,900$171/sqft |
Source: GCLRA #2555919 Report a problem | ||
| 5/19/2026 | Price change | $424,900-1.2%$171/sqft |
Source: GCLRA #2555919 Report a problem | ||
| 5/2/2026 | Listed for sale | $430,000+4.2%$173/sqft |
Source: GCLRA #2555919 Report a problem | ||
| 10/20/2021 | Sold | -- |
Source: GCLRA #163100 Report a problem | ||
| 9/16/2021 | Pending sale | $412,500$166/sqft |
Source: GCLRA #163100 Report a problem | ||
| 9/3/2021 | Listed for sale | $412,500$166/sqft |
Source: GCLRA #163100 Report a problem | ||
| 11/30/2017 | Sold | -- |
Source: GCLRA #140432 Report a problem | ||
| 10/2/2015 | Sold | -- |
Source: Public Record Report a problem | ||
Public tax history
| Year | Property taxes | Tax assessment |
|---|---|---|
| 2025 | $4,812 -0.7% | $38,400 |
| 2024 | $4,847 -1.9% | $38,400 |
| 2023 | $4,942 -0.7% | $38,400 |
| 2022 | $4,979 +32.6% | $38,400 +15.7% |
| 2021 | $3,755 +0% | $33,200 |
| 2020 | $3,754 +6.1% | $33,200 +6.1% |
| 2019 | $3,539 +1.3% | $31,300 |
| 2018 | $3,493 -5.8% | $31,300 -5.2% |
| 2017 | $3,710 -0.4% | $33,000 |
| 2016 | $3,726 +888.8% | $33,000 +1100% |
| 2015 | $377 -0.3% | $2,750 |
| 2014 | $378 +3.6% | $2,750 |
| 2013 | $365 -35.4% | $2,750 -36% |
| 2012 | $564 +0.6% | $4,300 |
| 2011 | $561 | $4,300 |
| 2010 | $561 +18.9% | $4,300 |
| 2009 | $472 +1.4% | $4,300 |
| 2007 | $465 +0.9% | $4,300 |
| 2006 | $461 | $4,300 |
Find assessor info on the county website
Monthly payment
Est. payment
Payment breakdown
Explore the cost of this home by adjusting the details. Changes won't be saved.Climate risks
Neighborhood: 71303
Nearby schools
GreatSchools rating
- 3/10Mabel Brasher Elementary SchoolGrades: PK-5Distance: 1.5 mi
- 6/10Scott M. Brame Middle SchoolGrades: 6-8Distance: 4.4 mi
- 8/10Alexandria Senior High SchoolGrades: 9-12Distance: 3.9 mi
- $385,1004 bd3 ba2.3k sqft337 Links Dr, Alexandria, LA 71303Off Market
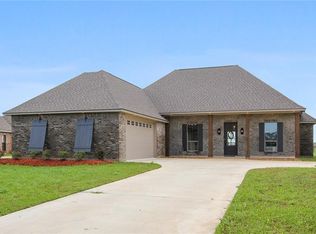
- $415,700-- bd-- ba2.2k sqft333 Links Dr, Alexandria, LA 71303Off Market
- $423,3004 bd4 ba2.5k sqft341 Links Dr, Alexandria, LA 71303Off Market
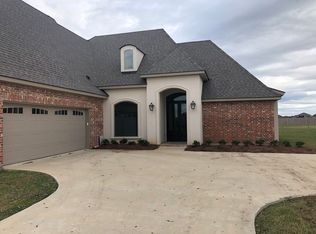
- $389,7004 bd3 ba2.5k sqft325 Links Dr, Alexandria, LA 71303Off Market
- $--4 bd5 ba3.5k sqft340 Links Dr, Alexandria, LA 71303Sold
- $449,0004 bd3 ba2.4k sqft309 Links Dr, Alexandria, LA 71303Off Market
- $414,1004 bd3 ba2.3k sqft328 Links Dr, Alexandria, LA 71303Off Market
- $399,2004 bd2 ba2.8k sqft240 Links Dr, Alexandria, LA 71303Off Market
A local agent can set up tours, give advice and negotiate with sellers.
A local lender can help you make sure your offer is ready when you are.
Similar homes
- $419,0003 bd3 ba3k sqft404 Belleau Wood Blvd, Alexandria, LA 71303For Sale
 MLS ID #2560593, DALE DAENEN, THE TRISH LELEUX GROUP. GCLRA
 - $365,0003 bd3 ba2.5k sqft4004 Huntwick Blvd, Alexandria, LA 71303For Sale
 MLS ID #2563562, CHRISTIAN CUNNINGHAM, CENTURY 21 BUELOW-MILLER REALTY. GCLRA
 - $549,0003 bd2 ba2.5k sqft4808 Porter Cir, Alexandria, LA 71303For Sale
 MLS ID #2558612, Matthew Ritchie, RITCHIE REAL ESTATE. GCLRA
 - $349,9003 bd2 ba2k sqft1007 Traditions Loop, Alexandria, LA 71303For Sale
 MLS ID #2557964, Jack Ussery, The Signature Brokerage. GCLRA
 - $339,0004 bd3 ba2.4k sqft5157 Hunters Grove Ln, Alexandria, LA 71303For SaleMLS ID #2556692, CECILE BARNHART, Crest Realty. GCLRA
- $389,9003 bd3 ba2k sqft506 Anderson Ct, Alexandria, LA 71303For SaleMLS ID #2530660, Chassity Lejeune, BERKSHIRE HATHAWAY HOME SERVICES-ALLY REAL ESTATE. GCLRA
- $339,0004 bd3 ba2.3k sqft4802 Warwick Blvd, Alexandria, LA 71303For SaleMLS ID #2545190, MELISSA AYALA, CENTURY 21 BUELOW-MILLER REALTY. GCLRA
- $549,9994 bd3 ba3.2k sqft6410 Bayou Crossing Dr, Alexandria, LA 71303For SaleMLS ID #2559812, Kevin Viator, Ahrens Realty Company, LLC. GCLRA
- $287,0004 bd3 ba2.2k sqft4014 Wellington Blvd, Alexandria, LA 71303For SaleMLS ID #2510384, JENNIFER BYRD, RITCHIE REAL ESTATE. GCLRA
- $375,0004 bd3 ba2.7k sqft128 Fox Fire Ln, Alexandria, LA 71302For SaleMLS ID #2566781, LEROY LANDRY, LAWSON REALTY, LLC. GCLRA
- $292,5004 bd2 ba2.2k sqft207 Heyman Ln, Alexandria, LA 71303For SaleMLS ID #2527224, JENNIFER BYRD, RITCHIE REAL ESTATE. GCLRA
- $247,9004 bd3 ba2.4k sqft202 Sweetbriar Dr, Alexandria, LA 71303For SaleMLS ID #2535373, Buck Holt, LATTER AND BLUM Central Realty LLC. GCLRA
- $349,0004 bd3 ba2.2k sqft164 Wilderness Dr, Boyce, LA 71409For SaleMLS ID #2566348, JENNIFER BYRD, RITCHIE REAL ESTATE. GCLRA
- $398,5004 bd3 ba3.1k sqft102 Tamagin Ln, Pineville, LA 71360For SaleMLS ID #2557676, Matthew Ritchie, RITCHIE REAL ESTATE. GCLRA
- $229,5004 bd2 ba1.6k sqft91 Janell Dr, Alexandria, LA 71303For SaleMLS ID #2561149, DANA MALCOLM, The Wilder Group. GCLRA
- $389,0004 bd3 ba2.5k sqft190 Northwood Dr, Pineville, LA 71360For SaleMLS ID #2564748, Cardell Rubin, The Signature Brokerage. GCLRA
- $379,0006 bd5 ba3.6k sqft3806 Pecan Dr, Alexandria, LA 71302For SaleMLS ID #2550860, HEATHER Wise, Wise Real Estate Co. GCLRA
- $259,0003 bd2 ba1.4k sqft9144 Worthington Ct, Alexandria, LA 71303For SaleMLS ID #2566379, TORRI BYRD, Sweet Legacy Real Estate Co.. GCLRA
- $289,9004 bd3 ba1.9k sqft2129 Jackson St, Alexandria, LA 71301For SaleMLS ID #2559798, HEATHER Wise, Wise Real Estate Co. GCLRA
- $270,0003 bd2 ba2.1k sqft715 Tanglewood Dr, Alexandria, LA 71303For SaleMLS ID #2544429, VIRGINIA RACHAL, KELLER WILLIAMS REALTY CENLA PARTNERS. GCLRA
