Beautiful 2 story, 4 bedroom, 4.5 bathroom move-in ready home located in the St. Andrews Links Estate Subdivision, a Golf course community, at the outer edge of Alexandria. This home is packed with custom features. You will be greeted through the foyer entryway with an open floor plan that boasts a chandelier, maple wood staircase, formal dining room, and keeping room, or home office. Love to cook? The open concept kitchen, with eat-in breakfast area, overlooking the pool oasis, has a gas stovetop, stainless steel appliances, built-in dishwasher, microwave, disposal, granite countertops, large pantry, and an island for extra storage and counter space. You will also notice the abundance of natural light pouring through the windows. Each bedroom has its own bathroom. There is a spacious bonus living area/ family den upstairs. The spacious primary bedroom has a soaking tub, separate shower, and large walk-in closet. There is a 3 car garage attached, security system, and a wood burning fireplace, for cold winter nights. Energy Efficient features include, insulated doors, spray foam insulation, insulated windows, and zoned air. Outside you will find exterior lighting, sprinkler system, a tropical saltwater pool oasis, overlooking a stocked lake, with a hot tub, covered patio, pergola, kitchen and plenty of room to entertain. Schedule your showing today!
Closed
Street View
Price Unknown
340 Links Dr, Alexandria, LA 71303
4beds
3,510sqft
Single Family Residence
Built in 2008
0.51 Acres Lot
$640,400 Zestimate®
$--/sqft
$3,757 Estimated rent
Home value
$640,400
$608,000 - $679,000
$3,757/mo
Zestimate® history
Owner options
List your home for rent
$3,757/mo
Rent Zestimate®
Find your next renter with Zillow Rental Manager. Plus, with online applications, you can quickly screen prospective tenants – for free.
$3,757/mo
Rent Zestimate®
Refinance and save
$425/mo
Est. payment
Refinancing to a lower rate could help reduce your monthly payments and save thousands over the life of the loan.
$425/mo
Est. payment
Explore your selling options
Work with a Zillow partner agent
Leverage their expertise and Zillow's premium Showcase listings to get your home seen by more buyers.
Get startedList with your own agent
Get your home in front of millions of buyers by listing it on Zillow.
Learn how to do itSell it yourself
Take full control of how buyers see your home on Zillow by listing For Sale by Owner (FSBO).
List your homeWhat's special
Zillow last checked:
Listing updated:
Listed by:
THADDYEUS DIXON,
LATTER AND BLUM Central Realty LLC
Bought with:
Venessa Lewis, 995703739
KELLER WILLIAMS REALTY CENLA PARTNERS
Source: GCLRA,MLS#: 2395023Originating MLS: Greater Central Louisiana REALTORS Association
Facts & features
Interior
Bedrooms & bathrooms
- Bedrooms: 4
- Bathrooms: 5
- Full bathrooms: 4
- 1/2 bathrooms: 1
Primary bedroom
- Level: Lower
- Dimensions: 16.00 X 24.90
Bedroom
- Level: Upper
- Dimensions: 12.50 X 11.90
Bedroom
- Level: Upper
- Dimensions: 12.90 X 11.60
Bedroom
- Level: Upper
- Dimensions: 10.11 X 17.00
Dining room
- Level: Lower
- Dimensions: 11.70 X 11.10
Kitchen
- Level: Lower
- Dimensions: 22.60 X 14.10
Living room
- Level: Lower
- Dimensions: 16.80 X 18.10
Other
- Level: Lower
- Dimensions: 12.40 X 12.70
Other
- Level: Upper
- Dimensions: 15.50 X 18.60
Heating
- Central, Gas
Cooling
- Central Air
Appliances
- Included: Cooktop, Dishwasher, Disposal, Microwave, Oven, Range, Refrigerator
Features
- Tray Ceiling(s), Pantry
- Has fireplace: Yes
- Fireplace features: Wood Burning
Interior area
- Total structure area: 4,500
- Total interior livable area: 3,510 sqft
Property
Parking
- Total spaces: 3
- Parking features: Driveway, Garage, Three or more Spaces
- Has garage: Yes
- Has uncovered spaces: Yes
Features
- Levels: One and One Half
- Stories: 1.5
- Patio & porch: Covered, Porch
- Exterior features: Fence, Sprinkler/Irrigation, Porch
- Pool features: In Ground, Salt Water
- On waterfront: Yes
- Waterfront features: Waterfront
- Frontage type: Golf Course
Lot
- Size: 0.51 Acres
- Dimensions: 272.38' x 140.4' x 93.62' x 153.2'
- Features: Outside City Limits, On Golf Course
Details
- Parcel number: 2905308292009001
- Special conditions: Relocation
Construction
Type & style
- Home type: SingleFamily
- Architectural style: Other
- Property subtype: Single Family Residence
Materials
- Brick Veneer
- Foundation: Slab
- Roof: Shingle
Condition
- Excellent,Resale
- New construction: No
- Year built: 2008
- Major remodel year: 2008
Utilities & green energy
- Sewer: Public Sewer
- Water: Public
Green energy
- Energy efficient items: Insulation, Windows
Community & HOA
Community
- Features: Golf, Golf Course Community
- Security: Security System
- Subdivision: ST ANDREWS LINKS EST
HOA
- Has HOA: Yes
- HOA fee: $425 annually
Location
- Region: Alexandria
Financial & listing details
- Tax assessed value: $593,000
- Annual tax amount: $7,431
- Date on market: 5/17/2023
- Listing agreement: Exclusive Right To Sell
Price history
| Date | Event | Price |
|---|---|---|
| 11/8/2023 | Sold | -- |
Source: GCLRA #2395023 Report a problem | ||
| 9/10/2023 | Contingent | $599,900$171/sqft |
Source: GCLRA #2395023 Report a problem | ||
| 9/4/2023 | Price change | $599,900-4.3%$171/sqft |
Source: GCLRA #2395023 Report a problem | ||
| 5/18/2023 | Listed for sale | $626,850+36.3%$179/sqft |
Source:  GSREIN #2395023 Report a problem GSREIN #2395023 Report a problem | ||
| 1/10/2019 | Sold | -- |
Source: GCLRA #148603 Report a problem | ||
| 12/10/2018 | Pending sale | $459,900$131/sqft |
Source: Noles Frye Realty, Inc. #148603 Report a problem | ||
| 10/5/2018 | Listed for sale | $459,900$131/sqft |
Source: Noles-Frye Realty, Inc. #148603 Report a problem | ||
| 9/2/2011 | Sold | -- |
Source: Public Record Report a problem | ||
| 12/11/2006 | Sold | -- |
Source: Public Record Report a problem | ||
Public tax history
| Year | Property taxes | Tax assessment |
|---|---|---|
| 2025 | $7,431 -0.7% | $59,300 |
| 2024 | $7,484 +30.1% | $59,300 +32.7% |
| 2023 | $5,752 -0.7% | $44,700 |
| 2022 | $5,796 +14.6% | $44,700 |
| 2021 | $5,056 +0% | $44,700 |
| 2020 | $5,054 +11.2% | $44,700 +11.2% |
| 2019 | $4,545 -9.9% | $40,200 -11.1% |
| 2018 | $5,045 -5.1% | $45,200 |
| 2017 | $5,317 -0.6% | $45,200 |
| 2016 | $5,347 -7.5% | $45,200 +7.1% |
| 2015 | $5,782 -0.3% | $42,200 |
| 2014 | $5,799 +3.6% | $42,200 |
| 2013 | $5,597 +1.1% | $42,200 |
| 2012 | $5,538 +29.4% | $42,200 +28.6% |
| 2011 | $4,279 | $32,810 |
| 2010 | $4,279 +18.9% | $32,810 |
| 2009 | $3,599 +656% | $32,810 +645.7% |
| 2007 | $476 -24.7% | $4,400 -25.4% |
| 2006 | $632 | $5,900 |
Find assessor info on the county website
Neighborhood: 71303
Nearby homes
- $449,0004 bd3 ba2.4k sqft309 Links Dr, Alexandria, LA 71303Off Market
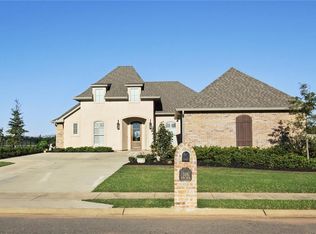
- $414,1004 bd3 ba2.3k sqft328 Links Dr, Alexandria, LA 71303Off Market

- $68,0000.73 Acres248 Links Dr, Alexandria, LA 71303Off Market

- $424,9004 bd3 ba2.4k sqft335 Links Dr, Alexandria, LA 71303For Sale
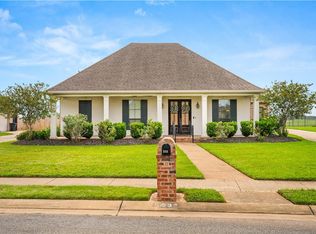
- $385,1004 bd3 ba2.3k sqft337 Links Dr, Alexandria, LA 71303Off Market
- $415,700-- bd-- ba2.2k sqft333 Links Dr, Alexandria, LA 71303Off Market
- $417,1004 bd3 ba2.5k sqft254 Links Dr, Alexandria, LA 71303Off Market
- $423,3004 bd4 ba2.5k sqft341 Links Dr, Alexandria, LA 71303Off Market
Nearby schools
GreatSchools rating
- 3/10Mabel Brasher Elementary SchoolGrades: PK-5Distance: 1.5 mi
- 6/10Scott M. Brame Middle SchoolGrades: 6-8Distance: 4.4 mi
- 8/10Alexandria Senior High SchoolGrades: 9-12Distance: 3.9 mi
Sell for more on Zillow
Get a Zillow Showcase℠ listing at no additional cost and you could sell for .
$640,400
2% more
+$12,808
With Zillow Showcase(estimated)
$653,208
- Louisiana
- Rapides Parish
- Alexandria
- 71303
- 340 Links Dr
Nearby cities
Nearby zip codes
Other Alexandria Topics
