Welcome home to this beautifully located property in the heart of Pineville. Offering the perfect blend of convenience and comfort, this home is just minutes from Pineville Junior High School, shopping, dining, and easy access to the expressway.
The residence features four spacious bedrooms and three full bathrooms, thoughtfully designed to accommodate both everyday living and entertaining. A substantial bonus room provides flexible space suitable for a playroom, media room, or additional living area. The open-concept kitchen is equipped with granite countertops, stainless steel appliances, double ovens, and eating bar area for casual dining and entertaining. The home also includes a formal dining room and an expansive living room, both offering ample space for gatherings. Each bedroom is generously sized, ensuring comfort and functionality.
Step outside to your private backyard retreat featuring a large covered patio with a cozy fireplace—perfect for year-round enjoyment. The fully fenced yard includes an outdoor sport court that adds a unique recreational feature ideal for basketball, pickleball, or family activities. Situated on a desirable corner lot in a wonderful neighborhood, this home truly has it all—space, style, and an unbeatable location!
Pending
Price increase: $14K (8/14)
$412,500
102 Tamagin Ln, Pineville, LA 71360
4beds
3,150sqft
Single Family Residence
Built in 1975
0.45 Acres Lot
$400,900 Zestimate®
$131/sqft
$-- HOA
What's special
Fully fenced yardDouble ovensPrivate backyard retreatStainless steel appliancesGranite countertopsDesirable corner lotFour spacious bedrooms
- 109 days
- 316
- 12
Zillow last checked:
Listing updated:
Listed by:
Matthew Ritchie,
RITCHIE REAL ESTATE 318-449-8919
Source: GCLRA,MLS#: 2557676Originating MLS: Greater Central Louisiana REALTORS Association
Facts & features
Interior
Bedrooms & bathrooms
- Bedrooms: 4
- Bathrooms: 3
- Full bathrooms: 3
Primary bedroom
- Description: Flooring: Laminate,Simulated Wood
- Level: Lower
- Dimensions: 11'4 x 15'5
Bedroom
- Description: Flooring: Carpet
- Level: Lower
- Dimensions: 12 x 17'10
Bedroom
- Description: Flooring: Carpet
- Level: Lower
- Dimensions: 12'8 x 12'8
Bedroom
- Description: Flooring: Carpet
- Level: Lower
- Dimensions: 12 x 12'9
Bathroom
- Description: Flooring: Tile
- Level: Lower
- Dimensions: 5'4 x 10'7
Bonus room
- Description: Flooring: Carpet
- Level: Lower
- Dimensions: 15'4 x 28
Dining room
- Description: Flooring: Laminate,Simulated Wood
- Level: Lower
- Dimensions: 11 x16
Half bath
- Description: Flooring: Tile
- Level: Lower
- Dimensions: 5'10 x 12'8
Kitchen
- Description: Flooring: Tile
- Level: Lower
- Dimensions: 14 x 16
Living room
- Description: Flooring: Laminate,Simulated Wood
- Level: Lower
- Dimensions: 20'7 x 24'7
Pantry
- Description: Flooring: Tile
- Level: Lower
- Dimensions: 6'6 x 8'6
Utility room
- Description: Flooring: Tile
- Level: Lower
- Dimensions: 5'4 x 12
Heating
- Multiple Heating Units
Cooling
- 2 Units
Appliances
- Included: Cooktop, Double Oven, Dishwasher, Ice Maker, Microwave, Refrigerator
- Laundry: Washer Hookup, Dryer Hookup
Features
- Tray Ceiling(s), Ceiling Fan(s), Granite Counters
- Has fireplace: Yes
- Fireplace features: Gas
Interior area
- Total structure area: 4,200
- Total interior livable area: 3,150 sqft
Property
Parking
- Total spaces: 2
- Parking features: Two Spaces, Driveway
- Has uncovered spaces: Yes
Features
- Levels: One
- Stories: 1
- Patio & porch: Concrete, Covered, Porch
- Exterior features: Fence, Porch, Permeable Paving
- Pool features: None
Lot
- Size: 0.45 Acres
- Dimensions: 155 x 159 x 157 x 100
- Features: Corner Lot, City Lot
Details
- Additional structures: Cabana
- Parcel number: 467513817
- Special conditions: None
Construction
Type & style
- Home type: SingleFamily
- Architectural style: Ranch
- Property subtype: Single Family Residence
Materials
- Brick Veneer
- Foundation: Slab
- Roof: Shingle
Condition
- Very Good Condition
- Year built: 1975
Utilities & green energy
- Sewer: Public Sewer
- Water: Public
Community & HOA
HOA
- Has HOA: No
- HOA name: GCLRA
Location
- Region: Pineville
Financial & listing details
- Price per square foot: $131/sqft
- Tax assessed value: $171,000
- Annual tax amount: $1,990
- Date on market: 5/14/2026
- Listing agreement: Exclusive Right To Sell
Estimated market value
$400,900
$381,000 - $421,000
$2,732/mo
Price history
| Date | Event | Price |
|---|---|---|
| 8/21/2026 | Pending sale | $412,500$131/sqft |
Source: GCLRA #2557676 Report a problem | ||
| 8/14/2026 | Price change | $412,500+3.5%$131/sqft |
Source: GCLRA #2557676 Report a problem | ||
| 6/21/2026 | Listed for sale | $398,500$127/sqft |
Source: GCLRA #2557676 Report a problem | ||
| 6/12/2026 | Pending sale | $398,500$127/sqft |
Source: GCLRA #2557676 Report a problem | ||
| 5/14/2026 | Listed for sale | $398,500$127/sqft |
Source: GCLRA #2557676 Report a problem | ||
| 12/4/2006 | Sold | -- |
Source: Public Record Report a problem | ||
Public tax history
| Year | Property taxes | Tax assessment |
|---|---|---|
| 2025 | $1,990 -1.1% | $17,100 |
| 2024 | $2,012 -2.2% | $17,100 +3.6% |
| 2023 | $2,057 +8.3% | $16,500 |
| 2022 | $1,899 -1.3% | $16,500 |
| 2021 | $1,923 -0.7% | $16,500 |
| 2020 | $1,937 +5% | $16,500 +3.8% |
| 2019 | $1,845 +0.8% | $15,900 |
| 2018 | $1,830 | $15,900 |
| 2017 | $1,830 +2.2% | $15,900 |
| 2016 | $1,791 -13.4% | $15,900 |
| 2015 | $2,068 +0.4% | $15,900 |
| 2014 | $2,060 +2.6% | $15,900 |
| 2013 | $2,007 +2.9% | $15,900 |
| 2012 | $1,951 -0.3% | $15,900 |
| 2011 | $1,956 -0.7% | $15,900 |
| 2010 | $1,970 +13.5% | $15,900 |
| 2009 | $1,736 -1.8% | $15,900 |
| 2007 | $1,767 +0.9% | $15,900 |
| 2006 | $1,751 +89.2% | $15,900 |
| 2005 | $925 -16.7% | $15,900 |
| 2002 | $1,111 +0% | $15,900 |
| 2001 | $1,110 -7.4% | $15,900 |
| 2000 | $1,199 | $15,900 |
Find assessor info on the county website
Monthly payment
Est. payment
Payment breakdown
Explore the cost of this home by adjusting the details. Changes won't be saved.Climate risks
Neighborhood: 71360
Nearby schools
Schools provided by the listing agent
- Elementary: Pineville
- Middle: Pineville
- High: Pineville
Source: GCLRA. This data may not be complete. We recommend contacting the local school district to confirm school assignments for this home.

Similar homes
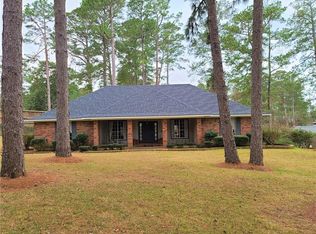
- $405,0004 bd2 ba2.8k sqft110 Lakeland Dr, Pineville, LA 71360For Sale

 MLS ID #2600000589, Cody Ficklen, JMG Real Estate. RAA
 - $374,9994 bd3 ba2.5k sqft190 Northwood Dr, Pineville, LA 71360For Sale
 MLS ID #2564748, Cardell Rubin, The Signature Brokerage. GCLRA
 - $470,0004 bd3 ba2.5k sqft504 Richfield Pl, Pineville, LA 71360For Sale
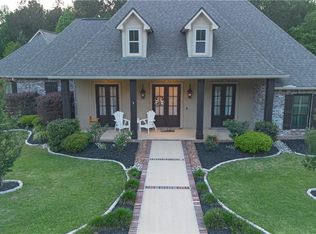 MLS ID #2554215, JENNIFER BYRD, RITCHIE REAL ESTATE. GCLRA
 - $359,9004 bd2 ba2k sqft101 Acadia Ln, Pineville, LA 71360For Sale
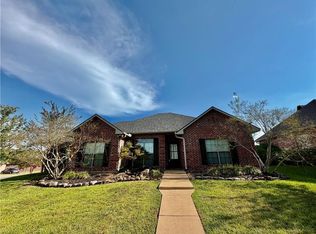 MLS ID #2566025, Manli Teng, CALL THE KELONES REALTY. GCLRA
