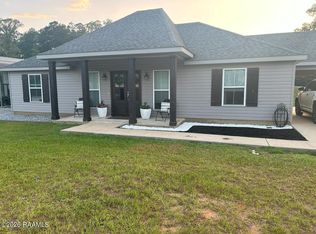
Built in 2021 and situated on approximately 4 acres just off Waggoner Road in Pollock, this beautiful 2,561 heated square foot home offers the perfect combination of country living, modern conveniences, and rustic charm! Step inside to an inviting open floor plan featuring soaring ceilings, beautiful wood accents, rustic light fixtures, and a cozy gas fireplace. The spacious kitchen is perfect for cooking and entertaining, featuring a gas cooktop, double ovens, generous counter space, and an incredible walk-in pantry with custom shelving and storage. The open living and dining areas provide plenty of room for gathering with family and friends. The home features 2.5 bathrooms, including a convenient half bath in the laundry room and a beautiful custom-tiled walk-in shower. One of the standout features is the expansive covered front porch stretching across the home, complete with a gorgeous wood ceiling and plenty of room for rocking chairs and relaxing while enjoying the peaceful surroundings. Outside, you’ll find a garage, RV bay, carport, chicken coop, and plenty of open space for gardening, recreation, or simply enjoying country life. Seller is willing to consider selling with less acreage at a reduced price, providing flexibility for buyers. With newer construction, thoughtful details, and room to spread out, this property offers a wonderful opportunity to enjoy country living without sacrificing comfort or style!
Active
$439,000
148 McCann Rd, Pollock, LA 71467
3beds
2,531sqft
Single Family Residence
Built in 2021
4 Acres Lot
$-- Zestimate®
$173/sqft
$-- HOA
What's special
Chicken coopInviting open floor planDouble ovensRv bayRustic light fixturesBeautiful custom-tiled walk-in showerSpacious kitchen
- 16 hours
- 68
- 6
Zillow last checked:
Listing updated:
Listed by:
JENNIFER BYRD,
RITCHIE REAL ESTATE 318-449-8919
Source: GCLRA,MLS#: 2582575Originating MLS: Greater Central Louisiana REALTORS Association
Facts & features
Interior
Bedrooms & bathrooms
- Bedrooms: 3
- Bathrooms: 3
- Full bathrooms: 2
- 1/2 bathrooms: 1
Primary bedroom
- Level: First
- Dimensions: 13.3x14.10
Bedroom
- Level: Second
- Dimensions: 20.4x10.10
Bedroom
- Level: Second
- Dimensions: 25.7x19
Dining room
- Level: First
- Dimensions: 20.4x14.5
Living room
- Level: First
- Dimensions: 20.3x18.5
Heating
- Central
Cooling
- Central Air
Appliances
- Included: Cooktop, Double Oven, Dishwasher, Refrigerator, ENERGY STAR Qualified Appliances
- Laundry: Washer Hookup, Dryer Hookup
Features
- Ceiling Fan(s), Carbon Monoxide Detector
- Has fireplace: Yes
- Fireplace features: Gas
Interior area
- Total structure area: 4,800
- Total interior livable area: 2,531 sqft
Property
Parking
- Total spaces: 3
- Parking features: Attached, Garage, Three or more Spaces
- Has attached garage: Yes
Accessibility
- Accessibility features: Accessibility Features
Features
- Levels: Two
- Stories: 2
- Patio & porch: Concrete, Oversized
- Pool features: None
Lot
- Size: 4 Acres
- Features: 1 to 5 Acres, Outside City Limits
Details
- Parcel number: 0800088900E
- Special conditions: None
Construction
Type & style
- Home type: SingleFamily
- Architectural style: Other
- Property subtype: Single Family Residence
Materials
- HardiPlank Type
- Foundation: Slab
- Roof: Shingle
Condition
- Excellent
- Year built: 2021
Utilities & green energy
- Sewer: Septic Tank
- Water: Public
Green energy
- Energy efficient items: Appliances, HVAC, Insulation, Water Heater, Windows
Community & HOA
HOA
- Has HOA: No
Location
- Region: Pollock
Financial & listing details
- Price per square foot: $173/sqft
- Date on market: 10/22/2026
- Listing agreement: Exclusive Right To Sell
Estimated market value
Not available
Estimated sales range
Not available
Not available
Price history
| Date | Event | Price |
|---|---|---|
| 10/22/2026 | Listed for sale | $439,000$173/sqft |
Source: GCLRA #2582575 Report a problem | ||
Public tax history
Tax history is unavailable.
Monthly payment
Est. payment
Payment breakdown
Explore the cost of this home by adjusting the details. Changes won't be saved.Climate risks
Neighborhood: 71467
Nearby schools
Schools provided by the listing agent
- High: Grant
Source: GCLRA. This data may not be complete. We recommend contacting the local school district to confirm school assignments for this home.

Similar homes
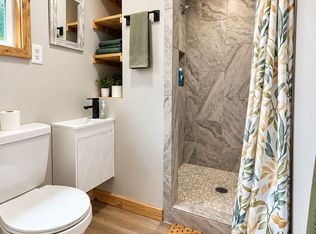
- $235,0003 bd2 ba1.4k sqft109 Derrick Ln, Pollock, LA 71467For Sale
 MLS ID #2600009588, Michaela Duhon, Real Broker, LLC. RAA
- $319,0004 bd3 ba1.6k sqft220 Allen Rd, Pollock, LA 71467For Sale By Owner
- $--3 bd2 ba1.3k sqft83 Denny Rd, Deville, LA 71328AuctionAuction.com 2
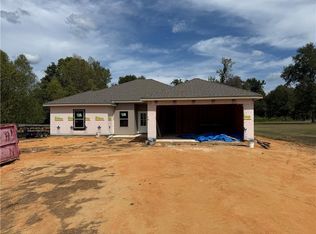
- $345,0003 bd2 ba1.8k sqft125 Harvest Hill Trl, Pollock, LA 71467New Construction
 MLS ID #2581546, Mary Sonnier, EXP REALTY, LLC. GCLRA
