Spacious 3-bedroom, 2-bath brick home situated on a corner lot in the Prospect community. Features include a two-car carport and an impressive 34' x 12' covered back patio. Inside, you'll find a large living room/den, an updated kitchen with granite countertops, custom cabinetry, black stainless steel appliances, and an oversized breakfast bar with seating for up to eight. The adjoining formal dining room offers a wood-burning fireplace. The home has received numerous updates within the past five years, including an HVAC system approximately two years old.Outside, the property features a 36' x 50' metal shop with 16' sidewalls, two 14' roll-up doors that allow an RV or camper to drive straight through, plus two additional 12' roll-up doors. A 20' x 50' covered area extends from the right side of the shop. Additional exterior amenities include a 12' x 30' storage building with a separate boat cover off the side, and a RV cover. This property offers abundant space for vehicles, equipment, storage, and recreational toys.
For sale
Price cut: $10K (10/23)
$339,900
142 Roger Dr, Dry Prong, LA 71423
3beds
1,866sqft
Single Family Residence
Built in 1991
1.16 Acres Lot
$333,200 Zestimate®
$182/sqft
$-- HOA
What's special
Two-car carportCustom cabinetryRv coverBlack stainless steel appliancesCorner lotWood-burning fireplaceAdjoining formal dining room
- 25 days
- 117
- 6
Zillow last checked:
Listing updated:
Listed by:
RANDY BROWNING,
REALTY EXPERTS, INC. 318-704-6696
Source: ROAM MLS,MLS#: 2579014
Facts & features
Interior
Bedrooms & bathrooms
- Bedrooms: 3
- Bathrooms: 2
- Full bathrooms: 2
Primary bedroom
- Description: Lower Level, Ceiling Ht: 8, Flooring: Vinyl Wood Plank
- Area: 138 Square Feet
- Dimensions: 11.5X12
Bedroom
- Description: Lower Level, Ceiling Ht: 8, Flooring: Vinyl Wood Plank
- Area: 113.22 Square Feet
- Dimensions: 11.1X10.2
Bedroom
- Description: Lower Level, Ceiling Ht: 8, Flooring: Vinyl Wood Plank
- Area: 107.1 Square Feet
- Dimensions: 10.5X10.2
Dining room
- Description: Lower Level, Ceiling Ht: 8, Flooring: Tile
- Area: 149.94 Square Feet
- Dimensions: 11.9x12.6
Kitchen
- Description: Lower Level, Ceiling Ht: 8, Flooring: Tile
- Area: 125.35 Square Feet
- Dimensions: 11.5x10.9
Living room
- Description: Lower Level, Ceiling Ht: 8, Flooring: Tile
- Area: 361 Square Feet
- Dimensions: 19x19
Heating
- Central, Other
Cooling
- Central Air
Appliances
- Included: Dishwasher, Microwave, Stainless Steel Appliance(s), Range, Oven
- Laundry: Electric Dryer Hookup, Washer Hookup
Features
- Pantry, Vaulted Ceiling(s)
- Flooring: Plank, Tile, Vinyl, Wood
- Has fireplace: Yes
- Fireplace features: Wood Burning
Interior area
- Total structure area: 2,851
- Total interior livable area: 1,866 sqft
Video & virtual tour
Property
Parking
- Total spaces: 2
- Parking features: RV Access/Parking
Features
- Levels: One
- Stories: 1
- Exterior features: Permeable Paving
- Fencing: None
Lot
- Size: 1.16 Acres
- Dimensions: 135 x 400 x 266 x 272 x 133 x 110
Details
- Additional structures: Workshop
- Parcel number: 0200171175
Construction
Type & style
- Home type: SingleFamily
- Architectural style: Acadian
- Property subtype: Single Family Residence
Materials
- Vinyl Siding, Brick Veneer
- Foundation: Slab
- Roof: Shingle
Condition
- Year built: 1991
Utilities & green energy
- Sewer: Other
- Water: Public
- Utilities for property: Natural Gas Available
Green energy
- Energy efficient items: Third Party Certification
Community & HOA
Community
- Security: Smoke Detector(s), Security System
- Subdivision: Country Estates
HOA
- Has HOA: No
- HOA name: n/a
Location
- Region: Dry Prong
Financial & listing details
- Price per square foot: $182/sqft
- Tax assessed value: $163,180
- Annual tax amount: $1,242
- Date on market: 9/29/2026
Estimated market value
$333,200
$317,000 - $350,000
$2,413/mo
Price history
| Date | Event | Price |
|---|---|---|
| 10/23/2026 | Price change | $339,900-2.9%$182/sqft |
Source:  ROAM MLS #2579014 Report a problem | ||
| 9/30/2026 | Listed for sale | $349,900$188/sqft |
Source: GCLRA #2579014 Report a problem | ||
| 3/4/2005 | Sold | -- |
Source: ROAM MLS #C103525 Report a problem | ||
Public tax history
| Year | Property taxes | Tax assessment |
|---|---|---|
| 2025 | $1,242 -4.9% | $16,318 |
| 2024 | $1,306 +48% | $16,318 +25% |
| 2023 | $882 +0.3% | $13,058 |
| 2022 | $880 +0% | $13,058 |
| 2021 | $879 +0.5% | $13,058 |
| 2020 | $875 +4.3% | $13,058 +3.3% |
| 2019 | $839 -59.3% | $12,642 |
| 2018 | $2,064 +0.5% | $12,642 |
| 2017 | $2,053 -2.2% | $12,642 +4.6% |
| 2015 | $2,098 | $12,088 |
| 2014 | $2,098 | $12,088 |
| 2013 | $2,098 | $12,088 |
| 2012 | $2,098 | $12,088 +5.4% |
| 2011 | -- | $11,470 |
| 2010 | $2,070 | $11,470 |
Find assessor info on the county website
Monthly payment
Est. payment
Payment breakdown
Explore the cost of this home by adjusting the details. Changes won't be saved.Climate risks
Neighborhood: 71423
Nearby schools
Schools provided by the listing agent
- Elementary: South Grant
- Middle: Grant, Grant
- High: Grant
Source: ROAM MLS. This data may not be complete. We recommend contacting the local school district to confirm school assignments for this home.
Similar homes
- $286,0003 bd3 ba1.9k sqft878 Grays Creek Rd, Dry Prong, LA 71423For Sale

 MLS ID #2579842, MATTHEW DEVILLE, CENTURY 21 BUELOW-MILLER REALTY. ROAM MLS
- $344,9003 bd2 ba2.2k sqft152 Wonder Ln, Pineville, LA 71360For Sale
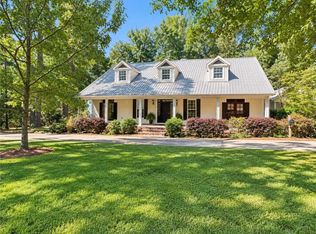 MLS ID #2577228, RANDY BROWNING, REALTY EXPERTS, INC.. ROAM MLS
- $274,5003 bd2 ba1.6k sqft99 Woodcreek Loop, Pineville, LA 71360For Sale
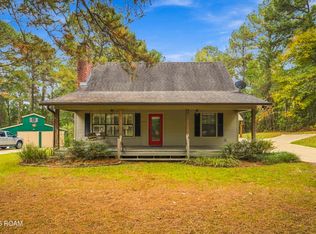 MLS ID #200SNS, MARSHA MCGRAW-BARBERA, KELLER WILLIAMS REALTY CENLA PARTNERS. ROAM MLS
- $335,0004 bd3 ba2.3k sqft849 Ridgeview Dr, Pineville, LA 71360For Sale
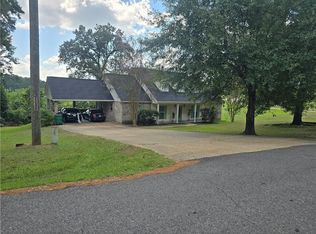 MLS ID #2577916, SUSAN ROGERS, ALPHA TEAM, LLC. ROAM MLS
- $210,0003 bd2 ba1.7k sqft163 Briggs Rd, Pollock, LA 71467For SaleMLS ID #200UGE, Kendra Townsend, BERKSHIRE HATHAWAY HOME SERVICES-ALLY REAL ESTATE. ROAM MLS
- $335,0003 bd3 ba2.7k sqft107 Washington St, Pineville, LA 71360For SaleMLS ID #2575014, Vicki Weaver, WEAVER REALTY LLC. ROAM MLS
- $263,0003 bd2 ba2.1k sqft950 Stones Way Dr, Pineville, LA 71360For SaleMLS ID #2541486, Meghan Adam, CALL THE KELONES REALTY. ROAM MLS
- $329,0004 bd2 ba1.8k sqft125 Harvest Hill Trl, Pollock, LA 71467For SaleMLS ID #2581546, Mary Sonnier, EXP REALTY, LLC. ROAM MLS
- $329,9004 bd2 ba2k sqft101 Acadia Ln, Pineville, LA 71360For SaleMLS ID #2566025, Manli Teng, CALL THE KELONES REALTY. ROAM MLS
- $305,0003 bd2 ba1.6k sqft1112 Pinehurst Dr, Pineville, LA 71360For SaleMLS ID #2580883, Jessica Gallent, The Wilder Group. ROAM MLS
- $325,0003 bd2 ba1.3k sqft154 Charlie Coleman Rd, Pollock, LA 71467For SaleMLS ID #2579102, RANDY BROWNING, REALTY EXPERTS, INC.. ROAM MLS
- $359,9003 bd2 ba1.8k sqft23 Lynn Dr, Ball, LA 71405For SaleMLS ID #2549399, RANDY BROWNING, REALTY EXPERTS, INC.. ROAM MLS
- $209,9003 bd2 ba2.1k sqft102 Burns St, Pineville, LA 71360For SaleMLS ID #200VZH, Genny Broussard, Broussard & Associates. ROAM MLS
- $319,9003 bd2 ba1.4k sqft25 Lynn Dr, Ball, LA 71405For SaleMLS ID #2549509, RANDY BROWNING, REALTY EXPERTS, INC.. ROAM MLS
- $345,0004 bd3 ba2.5k sqft190 Northwood Dr, Pineville, LA 71360For SaleMLS ID #2564748, Cardell Rubin, The Signature Brokerage. ROAM MLS
- $200,0003 bd2 ba1.3k sqft389 Walker Ferry Rd, Pollock, LA 71467For SaleMLS ID #200VQD, Misty Rivers, CENTURY 21 BUELOW-MILLER REALTY. ROAM MLS
- $349,9004 bd2 ba2.2k sqft197 Woodwind Dr, Pineville, LA 71360For SaleMLS ID #200QST, David Moses, RITCHIE REAL ESTATE. ROAM MLS
