New construction underway in Ball, Louisiana! This 3-bedroom, 2-bath Brick/Siding Home offers 1496 heated square feet in a desirable open, split floor plan. Enjoy outdoor living with a covered front porch and a covered rear patio, plus a convenient 2-car Garage with a 7.5 x 11 storage room. Inside, the home features 9-foot and 10-foot ceilings, a spacious living room area and a Kitchen/Dining room with an island bar, Granite Counter tops, Pantry, and Stainless appliances—perfect for entertaining. Vinyl plank flooring will be throughout the Home. The utility room is located just off the kitchen. The primary bedroom includes a large walk-in closet and a large bathroom with a bathtub, separate shower, and a large vanity. This Home is 1 acre and is on a dead-end street, and across from Ball Elementary.
Active
$319,900
25 Lynn Dr, Ball, LA 71405
3beds
1,496sqft
Single Family Residence
Built in 2026
1.05 Acres Lot
$319,600 Zestimate®
$214/sqft
$-- HOA
What's special
Covered rear patioStainless appliancesGranite counter topsCovered front porch
- 209 days
- 52
- 3
Zillow last checked:
Listing updated:
Listed by:
RANDY BROWNING,
REALTY EXPERTS, INC. 318-704-6696
Source: GCLRA,MLS#: 2549509Originating MLS: Greater Central Louisiana REALTORS Association
Facts & features
Interior
Bedrooms & bathrooms
- Bedrooms: 3
- Bathrooms: 2
- Full bathrooms: 2
Primary bedroom
- Description: Flooring: Plank,Simulated Wood
- Level: Lower
- Dimensions: 16x14.3
Bedroom
- Description: Flooring: Plank,Simulated Wood
- Level: Lower
- Dimensions: 9.2x11
Bedroom
- Description: Flooring: Plank,Simulated Wood
- Level: Lower
- Dimensions: 10x11.5
Dining room
- Description: Flooring: Plank,Simulated Wood
- Level: Lower
- Dimensions: 14x8.11
Kitchen
- Description: Flooring: Plank,Simulated Wood
- Level: Lower
- Dimensions: 11x14
Living room
- Description: Flooring: Plank,Simulated Wood
- Level: Lower
- Dimensions: 18.8x19
Heating
- Central
Cooling
- Central Air
Appliances
- Included: Microwave, Oven, Range
- Laundry: Washer Hookup, Dryer Hookup
Features
- Attic, Carbon Monoxide Detector, Granite Counters, Pantry, Pull Down Attic Stairs, Stainless Steel Appliances
- Attic: Pull Down Stairs
- Has fireplace: No
- Fireplace features: None
Interior area
- Total structure area: 2,172
- Total interior livable area: 1,496 sqft
Property
Parking
- Total spaces: 2
- Parking features: Garage, Two Spaces, Driveway
- Has garage: Yes
- Has uncovered spaces: Yes
Features
- Levels: One
- Stories: 1
- Patio & porch: Concrete, Covered
- Exterior features: Permeable Paving
- Pool features: None
- Spa features: None
Lot
- Size: 1.05 Acres
- Dimensions: 163 x 283 x 159 x 283
- Features: City Lot, Rectangular Lot
Details
- Parcel number: 0500736010002201
- Special conditions: None
Construction
Type & style
- Home type: SingleFamily
- Architectural style: French Provincial
- Property subtype: Single Family Residence
Materials
- Brick Veneer, Hardboard, HardiPlank Type
- Foundation: Slab
- Roof: Asphalt,Shingle
Condition
- New Construction
- New construction: Yes
- Year built: 2026
Details
- Warranty included: Yes
Utilities & green energy
- Sewer: Public Sewer
- Water: Public
Green energy
- Energy efficient items: Windows
Community & HOA
Community
- Security: Smoke Detector(s)
HOA
- Has HOA: No
- HOA name: n/a
Location
- Region: Ball
Financial & listing details
- Price per square foot: $214/sqft
- Date on market: 3/25/2026
- Listing agreement: Exclusive Right To Sell
Estimated market value
$319,600
$304,000 - $336,000
$1,953/mo
Price history
| Date | Event | Price |
|---|---|---|
| 10/19/2026 | Listed for sale | $319,900$214/sqft |
Source: GCLRA #2549509 Report a problem | ||
| 9/28/2026 | Pending sale | $319,900$214/sqft |
Source: GCLRA #2549509 Report a problem | ||
| 3/25/2026 | Listed for sale | $319,900$214/sqft |
Source: GCLRA #2549509 Report a problem | ||
Public tax history
Tax history is unavailable.
Monthly payment
Est. payment
Payment breakdown
Explore the cost of this home by adjusting the details. Changes won't be saved.Climate risks
Neighborhood: 71405
Nearby schools
Schools provided by the listing agent
- Elementary: Ball
- Middle: Tioga
- High: Tioga
Source: GCLRA. This data may not be complete. We recommend contacting the local school district to confirm school assignments for this home.
Similar homes
- $299,9003 bd2 ba1.3k sqft21 Lynn Dr, Ball, LA 71405New Construction
 MLS ID #2549361, RANDY BROWNING, REALTY EXPERTS, INC.. GCLRA
 - $359,9003 bd2 ba1.8k sqft23 Lynn Dr, Ball, LA 71405New Construction
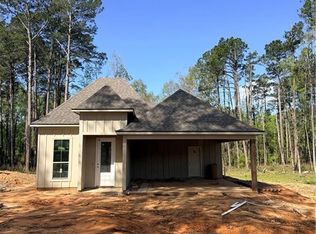 MLS ID #2549399, RANDY BROWNING, REALTY EXPERTS, INC.. GCLRA
 - $188,2503 bd2 ba1.3k sqft6640 Pinebrook Trce, Ball, LA 71405For Sale
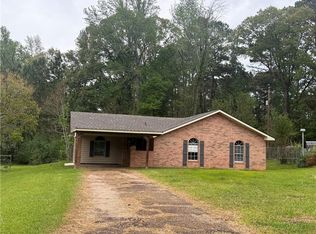 MLS ID #2549905, JENNIFER BYRD, RITCHIE REAL ESTATE. GCLRA
 - $185,0003 bd2 ba1.6k sqft109 Murrell Ln, Ball, LA 71405For Sale
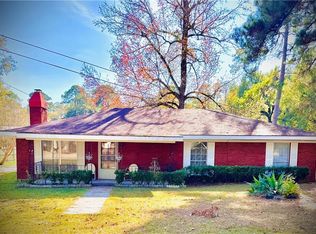 MLS ID #2569368, Cortney Alston, Ignite Realty. GCLRA
