Back on the market due to buyer financing falling thru! Welcome to Pinebrook Trace in Ball! This 3-bedroom home offers the open layout today’s buyers are looking for, plus major updates including a new roof and recent HVAC for added value and peace of mind. Located in the Tioga High School zone and qualifies for 100% Rural Development financing (USDA), making it an excellent option for buyers looking to maximize affordability.
The spacious kitchen flows seamlessly into the living and dining areas—perfect for everyday living and entertaining. The layout keeps you connected whether you’re cooking, hosting, or just enjoying time with family, while the open living area provides plenty of natural light and flexibility for furniture placement.
All three bedrooms offer good space and versatility for family, guests, or a home office. The interior features a clean, neutral look, making it easy for the next owner to move right in and make it their own.
Step outside to enjoy a covered back patio overlooking the yard—ideal for relaxing evenings or weekend gatherings.
Conveniently located in Ball, this home offers that hard-to-find combination of updates, layout, school zone, and financing opportunity.
Active
Price cut: $250 (8/4)
$188,250
6640 Pinebrook Trce, Ball, LA 71405
3beds
1,377sqft
Single Family Residence
Built in 1974
0.3 Acres Lot
$187,700 Zestimate®
$137/sqft
$-- HOA
What's special
Flexibility for furniture placementSpacious kitchenOpen layoutClean neutral look
- 198 days
- 205
- 32
Zillow last checked:
Listing updated:
Listed by:
JENNIFER BYRD,
RITCHIE REAL ESTATE 318-449-8919
Source: GCLRA,MLS#: 2549905Originating MLS: Greater Central Louisiana REALTORS Association
Facts & features
Interior
Bedrooms & bathrooms
- Bedrooms: 3
- Bathrooms: 2
- Full bathrooms: 2
Primary bedroom
- Level: Lower
- Dimensions: 15.5x12.11
Bedroom
- Level: Lower
- Dimensions: 14x11.2
Bedroom
- Level: Lower
- Dimensions: 10x12.7
Dining room
- Level: Lower
- Dimensions: 13x7.6
Living room
- Level: Lower
- Dimensions: 19.3x11.2
Heating
- Central
Cooling
- Central Air
Appliances
- Included: Dishwasher, Oven, Range
- Laundry: Washer Hookup, Dryer Hookup
Features
- Has fireplace: No
- Fireplace features: None
Interior area
- Total structure area: 1,605
- Total interior livable area: 1,377 sqft
Property
Parking
- Parking features: Attached, Carport
- Has carport: Yes
Features
- Levels: One
- Stories: 1
- Patio & porch: Covered
- Pool features: None
Lot
- Size: 0.3 Acres
- Dimensions: 45 x 155 x 108
- Features: Outside City Limits, Rectangular Lot
Details
- Additional structures: Shed(s)
- Parcel number: 1200075300
- Special conditions: None
Construction
Type & style
- Home type: SingleFamily
- Architectural style: Traditional
- Property subtype: Single Family Residence
Materials
- Brick
- Foundation: Slab
- Roof: Shingle
Condition
- Excellent
- Year built: 1974
Utilities & green energy
- Sewer: Public Sewer
- Water: Public
Community & HOA
HOA
- Has HOA: No
Location
- Region: Ball
Financial & listing details
- Price per square foot: $137/sqft
- Tax assessed value: $143,000
- Annual tax amount: $1,640
- Date on market: 4/2/2026
- Listing agreement: Exclusive Right To Sell
Estimated market value
$187,700
$178,000 - $197,000
$1,465/mo
Price history
| Date | Event | Price |
|---|---|---|
| 9/29/2026 | Listed for sale | $188,250$137/sqft |
Source: GCLRA #2549905 Report a problem | ||
| 8/12/2026 | Contingent | $188,250$137/sqft |
Source: GCLRA #2549905 Report a problem | ||
| 8/4/2026 | Price change | $188,250-0.1%$137/sqft |
Source: GCLRA #2549905 Report a problem | ||
| 7/30/2026 | Price change | $188,500-0.1%$137/sqft |
Source: GCLRA #2549905 Report a problem | ||
| 6/30/2026 | Price change | $188,750-0.1%$137/sqft |
Source: GCLRA #2549905 Report a problem | ||
| 6/2/2026 | Listed for sale | $189,000$137/sqft |
Source: GCLRA #2549905 Report a problem | ||
| 4/11/2026 | Pending sale | $189,000$137/sqft |
Source: GCLRA #2549905 Report a problem | ||
| 4/10/2026 | Price change | $189,000+2.2%$137/sqft |
Source: GCLRA #2549905 Report a problem | ||
| 4/3/2026 | Listed for sale | $184,900+60.8%$134/sqft |
Source: GCLRA #2549905 Report a problem | ||
| 8/7/2025 | Sold | -- |
Source: Public Record Report a problem | ||
| 9/30/2024 | Listing removed | $115,000$84/sqft |
Source: GCLRA #2441035 Report a problem | ||
| 3/29/2024 | Pending sale | $115,000-21%$84/sqft |
Source: GCLRA #2441035 Report a problem | ||
| 8/21/2020 | Sold | -- |
Source: GCLRA #154923 Report a problem | ||
| 3/12/2020 | Listing removed | $145,500$106/sqft |
Source: Steven Seale Properties, Llc #154923 Report a problem | ||
| 1/30/2020 | Listed for sale | $145,500$106/sqft |
Source: Steven Seale Properties, Llc #154923 Report a problem | ||
| 9/11/2019 | Sold | -- |
Source: GCLRA #153027 Report a problem | ||
Public tax history
| Year | Property taxes | Tax assessment |
|---|---|---|
| 2025 | $1,640 -1% | $14,300 |
| 2024 | $1,657 -5.7% | $14,300 |
| 2023 | $1,758 +8.4% | $14,300 |
| 2022 | $1,621 -1.3% | $14,300 |
| 2021 | $1,643 -0.7% | $14,300 |
| 2020 | $1,655 +325.6% | $14,300 +320.6% |
| 2019 | $389 +0.8% | $3,400 |
| 2018 | $386 +2.3% | $3,400 |
| 2017 | $377 | $3,400 |
| 2016 | $377 -6% | $3,400 |
| 2015 | $401 +0.4% | $3,400 |
| 2014 | $399 +2.9% | $3,400 |
| 2013 | $388 +3.2% | $3,400 |
| 2012 | $376 -0.2% | $3,400 |
| 2011 | $377 -0.9% | $3,400 |
| 2010 | $380 +4.2% | $3,400 |
| 2009 | $365 -1.8% | $3,400 |
| 2007 | $372 +0.9% | $3,400 |
| 2006 | $369 | $3,400 |
| 2005 | -- | $3,400 |
| 2004 | -- | $3,400 |
| 2002 | -- | $3,400 |
| 2001 | -- | $3,400 |
| 2000 | -- | $3,400 |
Find assessor info on the county website
Monthly payment
Est. payment
Payment breakdown
Explore the cost of this home by adjusting the details. Changes won't be saved.Climate risks
Neighborhood: 71405
Nearby schools
Schools provided by the listing agent
- Middle: Tioga
- High: Tioga
Source: GCLRA. This data may not be complete. We recommend contacting the local school district to confirm school assignments for this home.
Similar homes
- $185,0003 bd2 ba1.6k sqft109 Murrell Ln, Ball, LA 71405For Sale
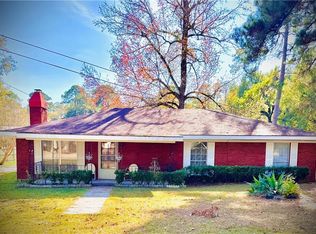 MLS ID #2569368, Cortney Alston, Ignite Realty. GCLRA
 - $199,9004 bd3 ba1.8k sqft6754 Birch Trce, Ball, LA 71405For Sale
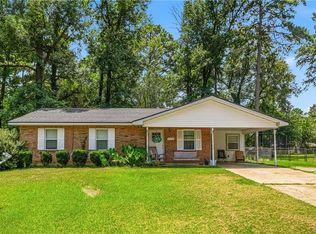 MLS ID #2570081, JOHN WALKER, KELLER WILLIAMS REALTY CENLA PARTNERS. GCLRA
 - $177,0003 bd2 ba1.3k sqft95 Aurora Dr, Pineville, LA 71360For Sale
 MLS ID #2579844, Codey Lilly, Ahrens Realty Company, LLC. GCLRA
 - $199,9003 bd2 ba1.7k sqft3324 Ann St, Pineville, LA 71360For Sale
 MLS ID #2578129, DAVID MOSES, RITCHIE REAL ESTATE. GCLRA
