They began with a shared vision--two hearts designing more than a house, but a life together. Every detail was chosen side by side, each space a reflection of their love. He had to finish what they had started, and honor her in every final touch. What stands today is more than a home--it is a tribute, a love story built into every wall.This Beautiful 4 bedroom, 3.5 bath custom new construction farmhouse on gorgeous 4.76 acres in the heart of Pineville, LA. This large expansive one-story home showcases hand-picked custom lighting fixtures, beautifully designed cabinetry, a soaring stone fireplace, and elegant quartz and granite countertops throughout. The chef's kitchen opens to a grand family room where large dormers and floor-to-ceiling windows allow sunlight to dance across the living and kitchen spaces.Thoughtful features include a charming coffee area, an expansive walk-in pantry, and a massive primary suite with a spa-like bathroom featuring a multi-head glass-enclosed shower, stunning tile and cabinetry, and a large one-piece soaking tub. The oversized laundry room, located off the primary suite, features beautifully tiled flooring.A versatile 4th bedroom can serve as a game or movie room, all within a spacious single-story layout. Enjoy outdoor living with a beautiful back patio complete with a chef's grilling kitchen, and a large scaling front porch perfect for rocking chairs under expansive oak trees with a peaceful, tranquil setting. Additional highlights include an oversized garage with storage and ceilings ranging from 10 feet to soaring 20+ feet throughout the home. This is truly a one of a kind custom home looking for a special buyer.
New construction
Price cut: $44.6K (7/1)
$689,400
7325 E 28 Louisiana Hwy, Pineville, LA 71360
4beds
2,860sqft
Single Family Residence
Built in 2026
4.72 Acres Lot
$686,100 Zestimate®
$241/sqft
$-- HOA
What's special
Oversized garage with storageMulti-head glass-enclosed showerGrand family roomExpansive walk-in pantrySpacious single-story layoutHand-picked custom lighting fixturesLarge expansive one-story home
- 135 days
- 698
- 33
Zillow last checked:
Listing updated:
Listed by:
Robert A Burke 318-787-8653,
Keller Williams Realty Acadiana 337-735-9300
Source: RAA,MLS#: 2600003342
Facts & features
Interior
Bedrooms & bathrooms
- Bedrooms: 4
- Bathrooms: 4
- Full bathrooms: 3
- 1/2 bathrooms: 1
Rooms
- Room types: Bedroom 2, Bedroom 3, Bedroom 4, Dining Room, Family Room, Kitchen
Heating
- Central, Electric
Cooling
- Multi Units, Central Air
Appliances
- Included: Dishwasher, Disposal, Microwave, Refrigerator, Electric Stove Con
- Laundry: Electric Dryer Hookup, Washer Hookup
Features
- High Ceilings, Beamed Ceilings, Built-in Features, Cathedral Ceiling(s), Double Vanity, Dual Closets, Kitchen Island, Multi-Head Shower, Separate Shower, Standalone Tub, Varied Ceiling Heights, Vaulted Ceiling(s), Walk-in Pantry, Walk-In Closet(s), Wet Bar, Granite Counters, Quartz Counters
- Flooring: Tile, Vinyl Plank
- Windows: Double Pane Windows, Storm Window(s)
- Number of fireplaces: 1
- Fireplace features: 1 Fireplace, Wood Burning
Interior area
- Total structure area: 4,286
- Total interior livable area: 2,860 sqft
Property
Parking
- Total spaces: 2
- Parking features: Attached, Garage, Garage Faces Side
- Garage spaces: 2
- Details: Garage SqFt(584.00)
Features
- Stories: 1
- Patio & porch: Covered, Porch
- Exterior features: Outdoor Grill, Other, Outdoor Kitchen, Lighting
- Fencing: Partial
- Has view: Yes
Lot
- Size: 4.72 Acres
- Dimensions: 215 x 730 x 416 x 706
- Features: 3 to 5.99 Acres, Landscaped, Level, Views
Details
- Additional structures: Workshop
- Parcel number: 1220087805
- Zoning: residential
Construction
Type & style
- Home type: SingleFamily
- Property subtype: Single Family Residence
Materials
- HardiPlank Type
- Foundation: Slab
- Roof: Composition
Condition
- New Construction
- New construction: Yes
- Year built: 2026
Details
- Builder name: Burns Builders
Utilities & green energy
- Electric: Elec: CLECO
- Sewer: Septic Tank
Community & HOA
Community
- Features: Acreage
- Subdivision: None
Location
- Region: Pineville
Financial & listing details
- Price per square foot: $241/sqft
- Date on market: 4/21/2026
- Electric utility on property: Yes
Estimated market value
$686,100
$652,000 - $720,000
$3,523/mo
Price history
| Date | Event | Price |
|---|---|---|
| 7/1/2026 | Price change | $689,400-6.1%$241/sqft |
Source:  RAA #2600003342 Report a problem RAA #2600003342 Report a problem | ||
| 4/21/2026 | Listed for sale | $734,000$257/sqft |
Source: RAA #2600003342 Report a problem | ||
Public tax history
Tax history is unavailable.
Monthly payment
Est. payment
Payment breakdown
Explore the cost of this home by adjusting the details. Changes won't be saved.Climate risks
Neighborhood: 71360

Similar homes
- $680,0004 bd3 ba3.3k sqft1156 Palmer Chapel Rd, Pineville, LA 71360For Sale
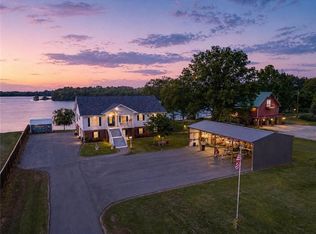 MLS ID #2554932, Debbie Goynes, Service First Realty. GCLRA
 - $470,0004 bd3 ba2.5k sqft504 Richfield Pl, Pineville, LA 71360For Sale
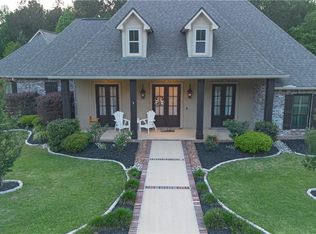 MLS ID #2554215, JENNIFER BYRD, RITCHIE REAL ESTATE. GCLRA
 - $349,9004 bd3 ba3.1k sqft203 Flowers Rd, Pineville, LA 71360For Sale
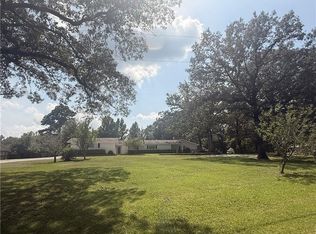 MLS ID #2570200, ANGIE SIKES, REAL ESTATE GROUP OF LOUISIANA. GCLRA
 - $830,0003 bd3 ba1.8k sqft135 Big Lake Rd, Pineville, LA 71360For Sale By Owner
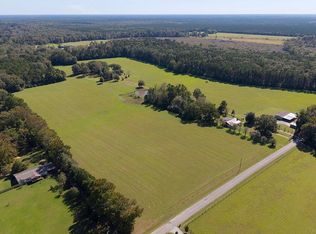
- $405,0004 bd2 ba2.8k sqft110 Lakeland Dr, Pineville, LA 71360For Sale
 MLS ID #2600000589, Cody Ficklen, JMG Real Estate. RAA
 - $426,8004 bd2 ba2k sqft7259 Deville Estates Dr, Deville, LA 71328New ConstructionMLS ID #2500006696, Robert A Burke, Keller Williams Realty Acadiana. RAA
