
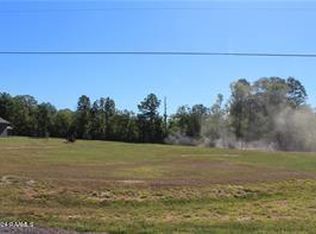
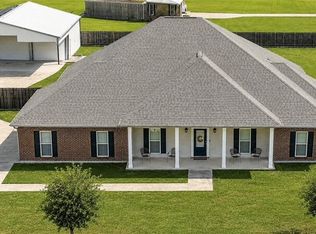
NEW CONSTRUCTION TO BE BUILT MODERN FARM HOUSE. This amazing 4 bedroom 2 bath Farm House style home with granite counters thru out home. Large great room to the chefs kitchen with large island for prep and sitting area. Full walk in pantry to delight any cook. Nice size dining area continuing with the open concept . Home has a spilt floor plan for the 4 bedrooms . The main Bedroom has a full onsuite bath with large walk in closets. Amzing tile shower and soaking tub. Laundry room has walk thru from main bathroom walk thru closet to entry into kithchen for ease of doing laundry. Beautiful front elevation that has large front entry porch and rear has nice rear porch with lots of windows. sits on a beautiful 1.184 acre lot. NOTICE : BASED ON THE UP AND DOWN OF MATERIALS IN TODAYS NEW CONSTRUCTION MARKET ,ALL HOMES TO BUILD PRICE WILL BE VERIFIED AND POSSIBLE ADJUSTED BASED ON CURRENT BUILDING MATERIALS AT THE TIME OF CONTRACT IS WRITTEN AND TOWARDS APPROVAL AND CALENDAR DAYS WHEN CONSTRUCTION BEGINS.
New construction
$426,800
7259 Deville Estates Dr, Deville, LA 71328
4beds
2,092sqft
Single Family Residence
Built in ----
1.18 Acres Lot
$416,800 Zestimate®
$204/sqft
$-- HOA
What's special
Beautiful front elevationLarge front entry porchLarge great room
- 285 days
- 85
- 4
Zillow last checked:
Listing updated:
Listed by:
Robert A Burke 318-787-8653,
Keller Williams Realty Acadiana 337-735-9300
Source: RAA,MLS#: 2500006696
Facts & features
Interior
Bedrooms & bathrooms
- Bedrooms: 4
- Bathrooms: 2
- Full bathrooms: 2
Rooms
- Room types: Bedroom 2, Bedroom 3, Bedroom 4, Kitchen, Living Room
Heating
- Central, Electric
Cooling
- Central Air
Appliances
- Included: Dishwasher, Microwave, Electric Stove Con
- Laundry: Electric Dryer Hookup, Washer Hookup
Features
- High Ceilings, Built-in Features, Crown Molding, Double Vanity, Dual Closets, Kitchen Island, Separate Shower, Standalone Tub, Walk-in Pantry, Walk-In Closet(s), Granite Counters, Solid Surface Counters
- Flooring: Tile, Vinyl Plank
- Windows: Double Pane Windows
- Has fireplace: No
Interior area
- Total structure area: 3,056
- Total interior livable area: 2,092 sqft
Property
Parking
- Total spaces: 2
- Parking features: Attached, Garage, Garage Faces Side
- Garage spaces: 2
- Details: Garage SqFt(587.00), Carport SqFt(0.00)
Features
- Stories: 1
- Patio & porch: Covered, Open
- Fencing: None
Lot
- Size: 1.18 Acres
- Dimensions: 82.38 x 370.39 x 141.17 x 342.45
- Features: 1 to 2.99 Acres, Cul-De-Sac, Sloped
Details
- Parcel number: 1220717278
- Zoning: RESIDENTIAL
Construction
Type & style
- Home type: SingleFamily
- Architectural style: Modern Farm House
- Property subtype: Single Family Residence
Materials
- Brick Veneer, HardiPlank Type, Vinyl Siding, Brick, Frame
- Foundation: Slab
- Roof: Composition
Condition
- New Construction
- New construction: Yes
Details
- Builder name: Burns Builders
- Warranty included: Yes
Utilities & green energy
- Electric: Elec: CLECO
- Sewer: Septic Tank
Community & HOA
Community
- Subdivision: Deville Estates
Location
- Region: Deville
Financial & listing details
- Price per square foot: $204/sqft
- Date on market: 1/5/2026
- Electric utility on property: Yes
Estimated market value
$416,800
$396,000 - $438,000
$1,695/mo
Price history
| Date | Event | Price |
|---|---|---|
| 1/5/2026 | Listed for sale | $426,800$204/sqft |
Source:  RAA #2500006696 Report a problem RAA #2500006696 Report a problem | ||
| 1/1/2026 | Listing removed | $426,800$204/sqft |
Source: GCLRA #2410215 Report a problem | ||
| 8/22/2023 | Listed for sale | $426,800$204/sqft |
Source: GCLRA #2410215 Report a problem | ||
Public tax history
Tax history is unavailable.
Monthly payment
Est. payment
Payment breakdown
Explore the cost of this home by adjusting the details. Changes won't be saved.Climate risks
Neighborhood: 71328
Similar homes
- $432,9004 bd3 ba2k sqft7265 Deville Estates Dr, Deville, LA 71328New Construction

 MLS ID #2500006697, Robert A Burke, Keller Williams Realty Acadiana. RAA
 - $300,0004 bd3 ba1.9k sqft105 Elmus Paul Rd, Deville, LA 71328For Sale
 MLS ID #2581937, ASHLEY BONIFIELD, KELLER WILLIAMS REALTY CENLA PARTNERS. GCLRA
 - $355,0003 bd3 ba2.2k sqft595 Nation Rd, Deville, LA 71328For Sale
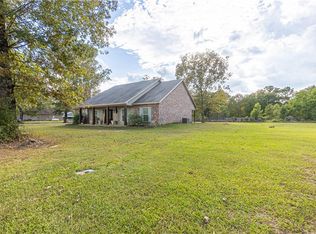 MLS ID #2574006, Chasity Hayes, CALL THE KELONES REALTY. GCLRA
 - $620,0003 bd2 ba3k sqft304 Buckeye Ridge Loop, Deville, LA 71328For Sale
 MLS ID #2575290, Charmian Brister, RITCHIE REAL ESTATE. GCLRA
 - $324,0003 bd2 ba1.4k sqft176 Old Ferry Landing Rd, Marksville, LA 71351For Sale
 MLS ID #2567170, Jared English, Congress Realty, Inc.. GSREIN
