This 3 bedroom contemporary brick home with a 20 X 30 metal shop combines modern comfort and is located in the desirable Buckeye school zone. The home features stained concrete throughout, a mix of customary brickwork, contemporary accents, and wooden beams on exterior of home. Inside, an open concept layout connects the living room, dining area, and modern kitchen, which creates a bright and spacious gathering space. The kitchen includes a large island, sleek cabinetry, and ample storage. The primary suite offers a private retreat with a jacuzzi tub. The two additional bedrooms provide comfortable space for family, guests or a home office. Positioned beside the home is a generous shop designed for additional storage and/or added toys/hobbies alike. The combination of the stylish 3-bedroom residence and functional shop makes the property well suited to someone who wants modern living space without giving up room for projects, work, or recreation.
Active
Price cut: $10K (9/15)
$355,000
595 Nation Rd, Deville, LA 71328
3beds
2,296sqft
Single Family Residence
Built in 2014
1 Acres Lot
$347,900 Zestimate®
$155/sqft
$-- HOA
What's special
Ample storageCustomary brickworkJacuzzi tubSleek cabinetryWooden beams on exteriorContemporary accentsOpen concept layout
- 11 days
- 200
- 13
Zillow last checked:
Listing updated:
Listed by:
Chasity Hayes,
CALL THE KELONES REALTY 318-442-9890
Source: GCLRA,MLS#: 2574006Originating MLS: Greater Central Louisiana REALTORS Association
Facts & features
Interior
Bedrooms & bathrooms
- Bedrooms: 3
- Bathrooms: 3
- Full bathrooms: 2
- 1/2 bathrooms: 1
Primary bedroom
- Level: Lower
- Dimensions: 14' 7" X 15' 11"
Bedroom
- Level: Lower
- Dimensions: 11' 10" X 11' 7"
Bedroom
- Level: Lower
- Dimensions: 11' X 12'
Primary bathroom
- Level: Lower
- Dimensions: 20' 5" X 11'
Bathroom
- Level: Lower
- Dimensions: 4' 11" X 12' 5"
Dining room
- Level: Lower
- Dimensions: 15' 4" X 9' 1"
Kitchen
- Level: Lower
- Dimensions: 20' 3" X 15' 8"
Laundry
- Level: Lower
- Dimensions: 8' 9" X 6' 10"
Living room
- Level: Lower
- Dimensions: 16' 8" X 28' 4"
Heating
- Central
Cooling
- Central Air
Appliances
- Included: Dishwasher, Oven, Refrigerator
Features
- Pantry
- Has fireplace: Yes
- Fireplace features: Wood Burning
Interior area
- Total structure area: 3,000
- Total interior livable area: 2,296 sqft
Property
Parking
- Total spaces: 2
- Parking features: Attached, Carport, Two Spaces
- Has carport: Yes
Features
- Levels: One
- Stories: 1
- Pool features: None
Lot
- Size: 1 Acres
- Dimensions: 207.46 x 230
- Features: 1 to 5 Acres, Outside City Limits
Details
- Additional structures: Shed(s), Workshop
- Parcel number: 1300608783000201
- Special conditions: None
Construction
Type & style
- Home type: SingleFamily
- Architectural style: Contemporary
- Property subtype: Single Family Residence
Materials
- Brick, Vinyl Siding
- Foundation: Slab
- Roof: Shingle
Condition
- Very Good Condition
- Year built: 2014
Utilities & green energy
- Sewer: Treatment Plant
- Water: Public
Community & HOA
HOA
- Has HOA: No
Location
- Region: Deville
Financial & listing details
- Price per square foot: $155/sqft
- Tax assessed value: $245,000
- Annual tax amount: $2,857
- Date on market: 9/7/2026
- Listing agreement: Exclusive Right To Sell
Estimated market value
$347,900
$331,000 - $365,000
$2,273/mo
Price history
| Date | Event | Price |
|---|---|---|
| 9/15/2026 | Price change | $355,000-2.7%$155/sqft |
Source: GCLRA #2574006 Report a problem | ||
| 9/7/2026 | Listed for sale | $365,000+37.7%$159/sqft |
Source: GCLRA #2574006 Report a problem | ||
| 3/19/2021 | Sold | -- |
Source: GCLRA #160472 Report a problem | ||
| 1/29/2021 | Contingent | $265,000$115/sqft |
Source:  GCLRA #160472 Report a problem GCLRA #160472 Report a problem | ||
| 1/29/2021 | Pending sale | $265,000$115/sqft |
Source: Century 21 Buelow-Miller Realty #160472 Report a problem | ||
| 1/22/2021 | Listed for sale | $265,000$115/sqft |
Source: GCLRA #160472 Report a problem | ||
| 1/1/2021 | Listing removed | -- |
Source: GCLRA Report a problem | ||
| 12/16/2020 | Price change | $265,000-5.4%$115/sqft |
Source: Alpha Team, Llc #158198 Report a problem | ||
| 8/22/2020 | Listed for sale | $280,000$122/sqft |
Source: Alpha Team, Llc #158198 Report a problem | ||
| 11/2/2012 | Sold | -- |
Source: Public Record Report a problem | ||
| 3/13/2007 | Sold | -- |
Source: Public Record Report a problem | ||
Public tax history
| Year | Property taxes | Tax assessment |
|---|---|---|
| 2025 | $2,857 +1.1% | $24,500 |
| 2024 | $2,826 -1.3% | $24,500 |
| 2023 | $2,863 -0.4% | $24,500 |
| 2022 | $2,873 +0.9% | $24,500 |
| 2021 | $2,849 -2.9% | $24,500 +12.9% |
| 2020 | $2,935 +5.8% | $21,700 +5.3% |
| 2019 | $2,773 -5.8% | $20,600 |
| 2018 | $2,942 -3.4% | $20,600 |
| 2017 | $3,045 -2.6% | $20,600 |
| 2016 | $3,128 -0.2% | $20,600 +0.5% |
| 2015 | $3,133 +1222.7% | $20,500 +1222.6% |
| 2014 | $237 -6.8% | $1,550 |
| 2013 | $254 -7.5% | $1,550 -7% |
| 2012 | $275 +0.4% | $1,667 |
| 2011 | $274 | $1,667 |
| 2010 | $274 -1.2% | $1,667 |
| 2009 | $277 -0.6% | $1,667 |
| 2007 | $279 | $1,667 |
Find assessor info on the county website
Monthly payment
Est. payment
Payment breakdown
Explore the cost of this home by adjusting the details. Changes won't be saved.Climate risks
Neighborhood: 71328
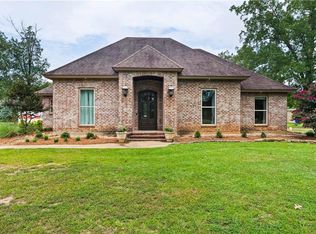
Similar homes
- $299,0003 bd2 ba1.8k sqft596 Highway 1207, Deville, LA 71328For Sale
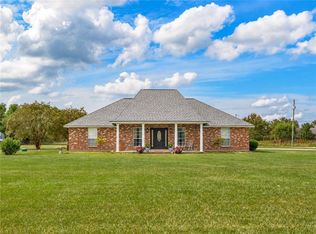 MLS ID #2576065, KAYLA WALKER, CENTURY 21 BUELOW-MILLER REALTY. GCLRA
 - $290,0004 bd3 ba1.9k sqft105 Elmus Paul Rd, Deville, LA 71328For Sale
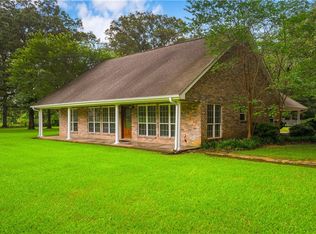 MLS ID #2564042, ASHLEY BONIFIELD, KELLER WILLIAMS REALTY CENLA PARTNERS. GCLRA
 - $349,9003 bd2 ba2.2k sqft152 Wonder Ln, Pineville, LA 71360For Sale
 MLS ID #2577228, RANDY BROWNING, REALTY EXPERTS, INC.. GCLRA
 - $432,9004 bd3 ba2k sqft7265 Deville Estates Dr, Deville, LA 71328New Construction

 MLS ID #2500006697, Robert A Burke, Keller Williams Realty Acadiana. RAA
 - $426,8004 bd2 ba2k sqft7259 Deville Estates Dr, Deville, LA 71328New ConstructionMLS ID #2500006696, Robert A Burke, Keller Williams Realty Acadiana. RAA
