Skip main navigation
Sold
  • Price Unknown

    591 Nation Rd, Deville, LA 71328

    3beds
    1,983sqft
    Single Family Residence
    Built in 2016
    1 Acres Lot
    $389,700 Zestimate®
    $--/sqft
    $1,921 Estimated rent

    Home value

    $389,700

    $362,000 - $421,000

    $1,921/mo

    Zestimate® history
    Loading
    Loading...

    Owner options

    List your home for rent

    $1,921/mo

    Rent Zestimate®

    Find your next renter with Zillow Rental Manager. Plus, with online applications, you can quickly screen prospective tenants – for free.

    Learn more

    $1,921/mo

    Rent Zestimate®

    Refinance and save

    Refinancing to a lower rate could help reduce your monthly payments and save thousands over the life of the loan.

    See today's rates

    Explore your selling options

    Work with a Zillow partner agent

    Leverage their expertise and Zillow's premium Showcase listings to get your home seen by more buyers.

    Get started

    List with your own agent

    Get your home in front of millions of buyers by listing it on Zillow.

    Learn how to do it

    Sell it yourself

    Take full control of how buyers see your home on Zillow by listing For Sale by Owner (FSBO).

    List your home

    What's special

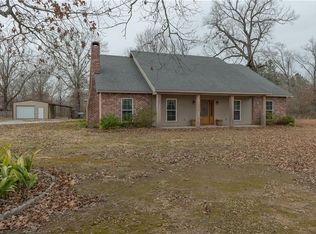
    This beautifully designed brick home on a spacious 1-acre lot in the sought-after Buckeye school district. Step inside to find a bright, open floor plan with upgraded finishes throughout. The primary suite includes a tray ceiling, generous walk-in closet, and a spacious bath with a soaking tub, separate shower, and dual vanities. Open kitchen with tons of counter space and gas range (propane)Durable vinyl plank flooring throughout, Inviting entry nook with built-in bench, beadboard accents, and hooks.Spacious laundry room and abundant storage. Covered back patio perfect for entertaining or relaxing. Attached two-vehicle carport for convenient covered parking. Heated & Cooled Garage ApartmentLocated just behind the home, the fully finished garage apartment provides excellent flex space for guests, home office, extended family or hobbies. Features include: Private entrance, Open layout with kitchenette, bedroom and full bathroom, additional 1000 square feet of Heated and cooled interior. Could be a mother-in-law suite, guest quarters, separate living space, secondary dwelling, multi-generational home, or private suite!Plenty of parking space on the wide concrete drive.

    Zillow last checked:

    Listing updated:

    Listed by:

    JENNIFER BYRD,

    RITCHIE REAL ESTATE

    Bought with:

    Chasity Hayes, 995714206

    CALL THE KELONES REALTY

    Source: ROAM MLS,MLS#: 2515263MLS Logo

    Facts & features

    Interior

    Bedrooms & bathrooms
    • Bedrooms: 3
    • Bathrooms: 2
    • Full bathrooms: 2
    Primary bedroom
    • Description: Lower Level
    • Area: 299.54 Square Feet
    • Dimensions: 15'2x19'9
    Bedroom
    • Description: Lower Level
    • Area: 132 Square Feet
    • Dimensions: 11x12
    Bedroom
    • Description: Lower Level
    • Area: 145.75 Square Feet
    • Dimensions: 13'3x11
    Dining room
    • Description: Lower Level
    • Area: 153.17 Square Feet
    • Dimensions: 13'5x11'5
    Other
    • Description: Lower Level
    • Area: 1050 Square Feet
    • Dimensions: 30x35
    Living room
    • Description: Lower Level
    • Area: 342 Square Feet
    • Dimensions: 19x18
    Heating
    • Central
    Cooling
    • Central Air
    Appliances
    • Included: Dishwasher, Stainless Steel Appliance(s)
    • Laundry: Electric Dryer Hookup, Washer Hookup
    Features
    • Pantry
    • Has fireplace: No
    Interior area
    • Total structure area: 3,861
    • Total interior livable area: 1,983 sqft

    Property

    Parking
    • Total spaces: 2
    • Parking features: Carport
    • Has carport: Yes
    Features
    • Levels: One
    • Stories: 1
    Lot
    • Size: 1 Acres
    • Dimensions: 1.01
    • Features: Other, Rear Yard Vehicle Access
    Details
    • Additional structures: Shed(s)
    • Parcel number: 1220036097

    Construction

    Type & style
    • Home type: SingleFamily
    • Architectural style: Acadian
    • Property subtype: Single Family Residence
    Materials
    • Brick Veneer
    • Foundation: Slab
    • Roof: Shingle
    Condition
    • Year built: 2016
    • Major remodel year: 2016

    Utilities & green energy

    • Sewer: Septic Tank
    • Water: Public
    • Utilities for property: Propane

    Community & HOA

    Community
    • Security: Carbon Monoxide Detector(s)
    • Subdivision: Stone Manor
    HOA
    • Has HOA: No
    Location
    • Region: Deville

    Financial & listing details

    • Tax assessed value: $230,000
    • Annual tax amount: $2,682
    • Date on market: 8/5/2025

    Price history

    DateEventPrice
    12/8/2025Sold--
    Source: ROAM MLS #2515263 Report a problem
    11/17/2025Contingent$399,000$201/sqft
    Source: GCLRA #2515263 Report a problem
    9/22/2025Price change$399,000-4.8%$201/sqft
    Source: GCLRA #2515263 Report a problem
    9/9/2025Price change$419,000-2.3%$211/sqft
    Source: GCLRA #2515263 Report a problem
    8/28/2025Listed for sale$429,000$216/sqft
    Source: GCLRA #2515263 Report a problem
    8/22/2025Contingent$429,000$216/sqft
    Source: GCLRA #2515263 Report a problem
    8/20/2025Price change$429,000-2.3%$216/sqft
    Source: GCLRA #2515263 Report a problem
    8/5/2025Listed for sale$439,000$221/sqft
    Source: GCLRA #2515263 Report a problem
    1/7/2016Sold--
    Source: Public Record Report a problem
    8/1/2011Sold--
    Source: Public Record Report a problem

    Public tax history

    YearProperty taxesTax assessment
    2025$2,682 +1.1%$23,000
    2024$2,653 +2.7%$23,000 +4.1%
    2023$2,583 -0.4%$22,100
    2022$2,592 +0.9%$22,100
    2021$2,570 -14%$22,100
    2020$2,989 +5.7%$22,100 +5.2%
    2019$2,827 -5.8%$21,000
    2018$2,999 -3.4%$21,000
    2017$3,104 +922.4%$21,000 +950%
    2016$304 +32.4%$2,000 +33.3%
    2015$229 $1,500
    2014$229 -6.8%$1,500
    2013$246 -0.5%$1,500
    2012$247 -9.7%$1,500 -10%
    2011$274 $1,667
    2010$274 -1.2%$1,667
    2009$277 -0.6%$1,667
    2007$279 $1,667
    Find assessor info on the county website

    Neighborhood: 71328

    Nearby schools

    GreatSchools rating
    Schools provided by the listing agent
    • Elementary: Buckeye
    • Middle: HR Lawrence, Buckeye
    • High: Buckeye

    Source: ROAM MLS. This data may not be complete. We recommend contacting the local school district to confirm school assignments for this home.

    Sell for more on Zillow
    Get a Zillow Showcase℠ listing at no additional cost and you could sell for .
    $389,700
    2% more
    +$7,794
    With Zillow Showcase(estimated)

    $397,494

    Sell for more on Zillow
    Get a Zillow Showcase℠ listing at no additional cost and you could sell for .
    $389,700
    2% more
    +$7,794
    With Zillow Showcase(estimated)

    $397,494