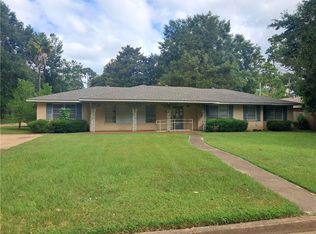
Classic Charm, Spacious Living & Endless Possibilities in Charles Park! Welcome to this one-owner, custom-built home in the desirable Charles Park Subdivision of Alexandria! Rich in character and offering an abundance of space, this four-bedroom home is filled with the charm of its original 1970s style and the opportunity to make it your own. Inside, you’ll find generously sized rooms, an inviting den with a gas-log fireplace, and both formal and informal living and dining areas—providing plenty of space for everyday living, family gatherings, and entertaining. With four bedrooms, two full baths, two half baths, and abundant storage throughout, this home offers the flexibility and room today’s buyers are looking for. Step outside to enjoy the covered patio and outdoor kitchen, an awesome area for weekend cookouts, relaxing evenings, and entertaining family and friends. Situated on a desirable corner lot, the property offers plenty of room to create your own backyard retreat, including the possibility of adding a swimming pool. Even better, a new roof was installed in 2026! Lovingly owned by one family and thoughtfully custom-built, this home offers solid character, generous living spaces, and endless possibilities for its next owner. If you’ve been searching for a home with room to grow, space to entertain, and the opportunity to bring your own vision to life, this Charles Park property is ready to welcome you home!
Active
$259,900
527 Wimbledon Blvd, Alexandria, LA 71303
4beds
2,531sqft
Single Family Residence
Built in 1974
0.4 Acres Lot
$251,000 Zestimate®
$103/sqft
$-- HOA
What's special
Four bedroomsTwo half bathsFour-bedroom homeCovered patioGenerous living spacesDesirable corner lotAbundant storage throughout
- 42 days
- 357
- 14
Zillow last checked:
Listing updated:
Listed by:
JAMIE LEMOINE,
LATTER AND BLUM Central Realty LLC 318-445-7653
Source: GCLRA,MLS#: 2574814Originating MLS: Greater Central Louisiana REALTORS Association
Facts & features
Interior
Bedrooms & bathrooms
- Bedrooms: 4
- Bathrooms: 4
- Full bathrooms: 2
- 1/2 bathrooms: 2
Primary bedroom
- Level: Lower
- Dimensions: 15x17
Bedroom
- Level: Lower
- Dimensions: 15x11
Bedroom
- Level: Lower
- Dimensions: 14x11
Bedroom
- Level: Lower
- Dimensions: 11x12
Dining room
- Level: Lower
- Dimensions: 10x12
Kitchen
- Level: Lower
- Dimensions: 12x12
Living room
- Level: Lower
- Dimensions: 25x16
Heating
- Central, Multiple Heating Units
Cooling
- Central Air
Appliances
- Laundry: Washer Hookup, Dryer Hookup
Features
- Cable TV
- Windows: Screens
- Has fireplace: Yes
- Fireplace features: Gas, Gas Starter, Wood Burning
Interior area
- Total structure area: 2,531
- Total interior livable area: 2,531 sqft
Property
Parking
- Total spaces: 2
- Parking features: Covered, Carport, Two Spaces, Boat, RV Access/Parking
- Has carport: Yes
Features
- Levels: One
- Stories: 1
- Patio & porch: Brick, Concrete, Porch
- Exterior features: Fence, Porch, Outdoor Kitchen
Lot
- Size: 0.4 Acres
- Dimensions: 103 x 16 x 134 x 112 x 149
- Features: Corner Lot, City Lot
Details
- Parcel number: 1150094000
- Special conditions: None
Construction
Type & style
- Home type: SingleFamily
- Architectural style: French Provincial
- Property subtype: Single Family Residence
Materials
- Brick Veneer
- Foundation: Slab
- Roof: Asphalt
Condition
- Very Good Condition
- Year built: 1974
Utilities & green energy
- Sewer: Public Sewer
- Water: Public
Community & HOA
Community
- Security: Security System, Closed Circuit Camera(s), Smoke Detector(s)
HOA
- HOA name: GCLRA
Location
- Region: Alexandria
Financial & listing details
- Price per square foot: $103/sqft
- Tax assessed value: $117,210
- Annual tax amount: $1,235
- Date on market: 9/3/2026
- Listing agreement: Exclusive Right To Sell
Estimated market value
$251,000
$238,000 - $264,000
$2,533/mo
Price history
| Date | Event | Price |
|---|---|---|
| 9/4/2026 | Listed for sale | $259,900$103/sqft |
Source: GCLRA #2574814 Report a problem | ||
Public tax history
| Year | Property taxes | Tax assessment |
|---|---|---|
| 2025 | $1,235 -1.2% | $11,721 |
| 2024 | $1,250 -1.4% | $11,721 |
| 2023 | $1,268 -0.9% | $11,721 |
| 2022 | $1,280 +17.9% | $11,721 |
| 2021 | $1,085 +0% | $11,721 |
| 2020 | $1,085 0% | $11,721 |
| 2019 | $1,085 -8.5% | $11,721 |
| 2018 | $1,186 +65.9% | $11,721 |
| 2017 | $715 -0.3% | $11,721 |
| 2016 | $717 -51.6% | $11,721 |
| 2015 | $1,480 -0.3% | $11,721 |
| 2014 | $1,485 +3.9% | $11,721 |
| 2013 | $1,428 +1.2% | $11,721 |
| 2012 | $1,412 +0.7% | $11,721 |
| 2011 | $1,402 | $11,721 |
| 2010 | $1,402 +21% | $11,721 |
| 2009 | $1,160 +1.2% | $11,721 |
| 2007 | $1,146 +1% | $11,721 |
| 2006 | $1,134 +177.7% | $11,721 |
| 2005 | $408 -6.8% | $11,721 |
| 2004 | $438 -2.7% | $11,721 |
| 2002 | $450 +0% | $11,721 |
| 2001 | $450 -0.1% | $11,721 |
| 2000 | $451 | $11,721 |
Find assessor info on the county website
Monthly payment
Est. payment
Payment breakdown
Explore the cost of this home by adjusting the details. Changes won't be saved.Climate risks
Neighborhood: 71303
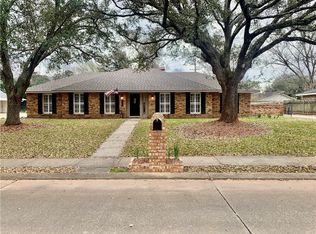
- $295,9004 bd3 ba2.9k sqft523 Wimbledon Blvd, Alexandria, LA 71303Off Market
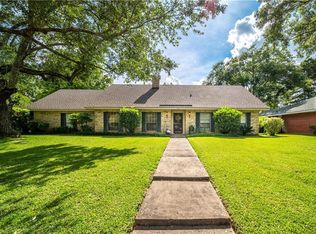
- $211,5003 bd2 ba2.2k sqft4418 Whitefield Blvd, Alexandria, LA 71303Off Market

- $329,8005 bd3 ba3k sqft528 Wimbledon Blvd, Alexandria, LA 71303Off Market
- $334,7003 bd3 ba2.5k sqft519 Wimbledon Blvd, Alexandria, LA 71303Off Market
Similar homes
- $227,7503 bd2 ba2.1k sqft4315 Whitefield Blvd, Alexandria, LA 71303For Sale
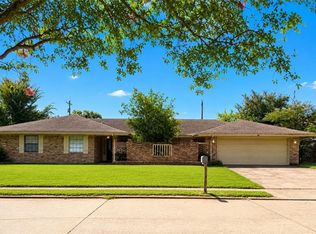 MLS ID #2571360, VAN ROY, ROCH MICHAEL, INC.. GCLRA
 - $255,0003 bd2 ba2.1k sqft715 Tanglewood Dr, Alexandria, LA 71303For Sale
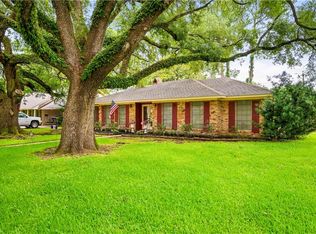 MLS ID #2574674, VIRGINIA RACHAL, KELLER WILLIAMS REALTY CENLA PARTNERS. GCLRA
 - $274,9003 bd2 ba1.9k sqft511 Sweetbriar Dr, Alexandria, LA 71303For Sale
 MLS ID #2575236, CHERYL SOILEAU, LATTER AND BLUM Central Realty LLC. GCLRA
 - $250,0004 bd4 ba2.7k sqft1605 Texas Ave, Alexandria, LA 71301For Sale
 MLS ID #2580290, DAVID MOSES, RITCHIE REAL ESTATE. GCLRA
