Welcome to 144 Grand Lakes Blvd in the desirable West Lakes Estates. This very well-maintained 3-bedroom, 2-bath home is ready to be yours, offering a comfortable and inviting living space. The HVAC system and roof are both approximately 6 years old, providing added peace of mind for the next owner. The property features an 18 x 20 shop, ideal for storage, hobbies, or workspace needs. Enjoy privacy in the fully fenced, large backyard that backs up to a crop field, creating a peaceful setting with no immediate rear neighbors. Buyers will appreciate the 2-car garage with an additional small overhead door, ideal for lawn equipment and extra storage. With its functional layout and well-kept condition, this home is move-in ready and suitable for a variety of lifestyles. Conveniently located with easy access to local amenities, this property also qualifies for Rural Development financing, making it an excellent opportunity for eligible buyers.
Active under contract
$305,000
144 Grand Lakes Blvd, Alexandria, LA 71303
3beds
1,755sqft
:
Get pre-qualified$2,014/mo
Single Family Residence
Built in 2009
0.26 Acres Lot
$302,400 Zestimate®
$174/sqft
$29/mo HOA
What's special
Fully fenced large backyardWell-kept conditionFunctional layout
- 9 days |
- 524 |
- 29 |
Likely to sell faster than
Zillow last checked:
Listing updated:
Listed by:
Jack Ussery,
The Signature Brokerage 318-200-0639
Source: GCLRA,MLS#: 2568688Originating MLS: Greater Central Louisiana REALTORS Association
Facts & features
Interior
Bedrooms & bathrooms
- Bedrooms: 3
- Bathrooms: 2
- Full bathrooms: 2
Primary bedroom
- Level: Lower
- Dimensions: 17x14
Bedroom
- Level: Lower
- Dimensions: 12x12
Bedroom
- Level: Lower
- Dimensions: 12x12
Dining room
- Level: Lower
- Dimensions: 12x9
Living room
- Level: Lower
- Dimensions: 20x18
Heating
- Central
Cooling
- Central Air
Appliances
- Included: Dishwasher, Microwave, Range, Refrigerator
- Laundry: Washer Hookup, Dryer Hookup
Features
- Carbon Monoxide Detector
- Has fireplace: Yes
- Fireplace features: Other
Interior area
- Total structure area: 2,393
- Total interior livable area: 1,755 sqft
Property
Parking
- Total spaces: 2
- Parking features: Garage, Two Spaces, Garage Door Opener
- Has garage: Yes
Features
- Levels: One
- Stories: 1
- Patio & porch: Concrete, Covered
- Exterior features: Fence
- Pool features: None
- Spa features: None
Lot
- Size: 0.26 Acres
- Dimensions: 146 x 183
- Features: Outside City Limits, Rectangular Lot
Details
- Additional structures: Shed(s), Workshop
- Parcel number: 1160289213
- Special conditions: None
Construction
Type & style
- Home type: SingleFamily
- Architectural style: Acadian
- Property subtype: Single Family Residence
Materials
- Brick, Stucco
- Foundation: Slab
- Roof: Asphalt
Condition
- Excellent
- Year built: 2009
Utilities & green energy
- Sewer: Public Sewer
- Water: Public
Community & HOA
Community
- Security: Smoke Detector(s)
- Subdivision: WEST LAKES ESTATES
HOA
- Has HOA: Yes
- HOA fee: $350 annually
Location
- Region: Alexandria
Financial & listing details
- Price per square foot: $174/sqft
- Tax assessed value: $259,000
- Annual tax amount: $3,298
- Date on market: 7/22/2026
- Listing agreement: Exclusive Right To Sell
Estimated market value
$302,400
$287,000 - $318,000
$2,221/mo
Price history
| Date | Event | Price |
|---|---|---|
| 7/29/2026 | Contingent | $305,000$174/sqft |
Source: GCLRA #2568688 Report a problem | ||
| 7/22/2026 | Listed for sale | $305,000+10.9%$174/sqft |
Source: GCLRA #2568688 Report a problem | ||
| 7/26/2022 | Sold | -- |
Source: GCLRA #167199 Report a problem | ||
| 6/12/2022 | Pending sale | $275,000$157/sqft |
Source: GCLRA #167199 Report a problem | ||
| 6/10/2022 | Listed for sale | $275,000$157/sqft |
Source: GCLRA #167199 Report a problem | ||
| 3/20/2014 | Sold | -- |
Source: Public Record Report a problem | ||
| 6/10/2009 | Sold | -- |
Source: Public Record Report a problem | ||
Public tax history
| Year | Property taxes | Tax assessment |
|---|---|---|
| 2025 | $3,298 -0.7% | $25,900 |
| 2024 | $3,320 -1.9% | $25,900 |
| 2023 | $3,385 -0.7% | $25,900 |
| 2022 | $3,411 +29.4% | $25,900 +13.1% |
| 2021 | $2,636 +0% | $22,900 |
| 2020 | $2,636 +4.1% | $22,900 +4.1% |
| 2019 | $2,532 +1.3% | $22,000 |
| 2018 | $2,500 -0.4% | $22,000 |
| 2017 | $2,511 -0.4% | $22,000 |
| 2016 | $2,522 | $22,000 |
| 2015 | $2,522 -0.4% | $22,000 |
| 2014 | $2,533 +1.8% | $22,000 +2.7% |
| 2013 | $2,487 +2.8% | $21,417 |
| 2012 | $2,420 -5.5% | $21,417 -6.4% |
| 2011 | $2,560 | $22,879 |
| 2010 | $2,560 +641.4% | $22,879 +638% |
| 2009 | $345 +1.3% | $3,100 |
| 2007 | $341 | $3,100 |
Find assessor info on the county website
Monthly payment
Est. payment
Payment breakdown
Explore the cost of this home by adjusting the details. Changes won't be saved.Climate risks
Neighborhood: 71303
Nearby schools
GreatSchools rating
- 3/10Mabel Brasher Elementary SchoolGrades: PK-5Distance: 4.6 mi
- 6/10Scott M. Brame Middle SchoolGrades: 6-8Distance: 7.2 mi
- 8/10Alexandria Senior High SchoolGrades: 9-12Distance: 6.5 mi
- $--3 bd2 ba2.1k sqft140 Grand Lakes Blvd, Alexandria, LA 71303Sold

- $293,600-- bd1 ba1.7k sqft200 Grand Lakes Blvd, Alexandria, LA 71303Off Market
- $282,200-- bd-- ba-- sqft141 Grand Lakes Blvd, Alexandria, LA 71303Off Market
- $--3 bd2 ba1.8k sqft136 Grand Lakes Blvd, Alexandria, LA 71303Sold

- $--4 bd2 ba2k sqft145 Grand Lakes Blvd, Alexandria, LA 71303Sold
- $--3 bd2 ba1.7k sqft204 Grand Lakes Blvd, Alexandria, LA 71303Sold
- $303,6003 bd2 ba1.9k sqft132 Grand Lakes Blvd, Alexandria, LA 71303Off Market
- $289,0003 bd2 ba1.9k sqft201 Grand Lakes Blvd, Alexandria, LA 71303For Sale
A local agent can set up tours, give advice and negotiate with sellers.
A local lender can help you make sure your offer is ready when you are.
Similar homes
- $305,0003 bd2 ba2.1k sqft5232 Saint Germain Blvd, Alexandria, LA 71303For Sale
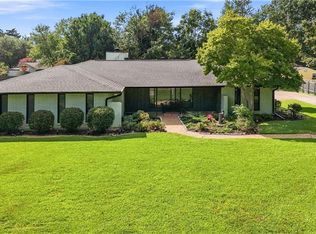 MLS ID #2569766, ALICIA SWEAT, ZB Realty LLC. GCLRA
 - $292,0004 bd2 ba2.2k sqft207 Heyman Ln, Alexandria, LA 71303For Sale
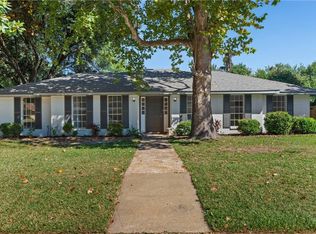 MLS ID #2527224, JENNIFER BYRD, RITCHIE REAL ESTATE. GCLRA
 - $280,0003 bd3 ba2k sqft208 Ridgewood Blvd, Alexandria, LA 71303For Sale
 MLS ID #2565148, Jessica Desoto, The Wilder Group. GCLRA
 - $255,0003 bd2 ba1.7k sqft6601 Lodi Rd, Alexandria, LA 71303For Sale
 MLS ID #2560416, Cade Michael Ostenson, THE TRISH LELEUX GROUP. GCLRA
 - $254,9003 bd2 ba1.4k sqft9144 Worthington Ct, Alexandria, LA 71303For SaleMLS ID #2566379, TORRI BYRD, Sweet Legacy Real Estate Co.. GCLRA
- $260,0003 bd2 ba2.1k sqft715 Tanglewood Dr, Alexandria, LA 71303For SaleMLS ID #2544429, VIRGINIA RACHAL, KELLER WILLIAMS REALTY CENLA PARTNERS. GCLRA
- $286,5004 bd3 ba2.2k sqft4014 Wellington Blvd, Alexandria, LA 71303For SaleMLS ID #2510384, JENNIFER BYRD, RITCHIE REAL ESTATE. GCLRA
- $365,0003 bd3 ba2.5k sqft4004 Huntwick Blvd, Alexandria, LA 71303For SaleMLS ID #2563562, CHRISTIAN CUNNINGHAM, CENTURY 21 BUELOW-MILLER REALTY. GCLRA
- $339,0004 bd3 ba2.4k sqft5157 Hunters Grove Ln, Alexandria, LA 71303For SaleMLS ID #2556692, CECILE BARNHART, Crest Realty. GCLRA
- $297,9004 bd3 ba2.1k sqft317 Pearce Rd, Pineville, LA 71360For SaleMLS ID #2567946, RANDY BROWNING, REALTY EXPERTS, INC.. GCLRA
- $289,9004 bd3 ba1.9k sqft2129 Jackson St, Alexandria, LA 71301For SaleMLS ID #2559798, HEATHER Wise, Wise Real Estate Co. GCLRA
- $349,9003 bd2 ba2k sqft1007 Traditions Loop, Alexandria, LA 71303For SaleMLS ID #2557964, Jack Ussery, The Signature Brokerage. GCLRA
- $275,0003 bd2 ba1.9k sqft1481 Susek Dr, Pineville, LA 71360For SaleMLS ID #2569002, Ashley Tam, CENTURY 21 BUELOW-MILLER REALTY. GCLRA
- $247,9004 bd3 ba2.4k sqft202 Sweetbriar Dr, Alexandria, LA 71303For SaleMLS ID #2535373, Buck Holt, LATTER AND BLUM Central Realty LLC. GCLRA
- $284,9003 bd2 ba2.3k sqft2340 Jackson St, Alexandria, LA 71301For SaleMLS ID #2564856, Tate Moran, STEVEN SEALE PROPERTIES, LLC. GCLRA
- $349,9993 bd2 ba1.6k sqft8850 Highway 1200, Boyce, LA 71409For SaleMLS ID #2569727, Jessica Bailey-Frazier, EXP REALTY, LLC. GCLRA
- $169,0003 bd2 ba2k sqft4801 Whitechapel Blvd, Alexandria, LA 71303For SaleMLS ID #2566993, BRENT DESHAUTELLE, Bonnette Auction Company. GCLRA
- $315,0003 bd2 ba1.6k sqft277 Crossover Rd, Pineville, LA 71360For SaleMLS ID #2569517, Kaitee Aldecoa, The Signature Brokerage. GCLRA
- $424,9004 bd3 ba2.4k sqft335 Links Dr, Alexandria, LA 71303For SaleMLS ID #2555919, TORRI BYRD, Sweet Legacy Real Estate Co.. GCLRA
- $260,0003 bd2 ba1.9k sqft5511 Mildred Ave, Alexandria, LA 71301For SaleMLS ID #2567066, DANNY LAIR, KELLER WILLIAMS REALTY CENLA PARTNERS. GCLRA
