This like new 3 bedroom, 2 bath home, built just 3 years ago, is located in the desirable Shadow Creek Ranch subdivision in Pineville, just off Highway 28 East. Offering approximately 1,600 HSF, the split floor plan provides privacy with the primary suite situated separately from the two guest bedrooms. The spacious primary bedroom features a walk-in closet, double vanities, a soaking tub, and a separate shower. The open-concept kitchen is equipped with granite countertops, stainless steel appliances, custom cabinetry, an island with an undermount sink, and plantation shutters in the breakfast area. Additional features include stained V-board ceilings on both the front porch and covered back patio, a 2-car attached garage with extra storage, and modern finishes throughout. Conveniently located near shopping, dining, and schools, this move-in ready home is ready for its next owner. Schedule your private showing today!
Pending
$315,000
277 Crossover Rd, Pineville, LA 71360
3beds
1,600sqft
:
Get pre-qualified$2,070/mo
Single Family Residence
Built in 2023
9,147 Square Feet Lot
$311,900 Zestimate®
$197/sqft
$-- HOA
What's special
Custom cabinetrySeparate showerStainless steel appliancesGranite countertopsSpacious primary bedroomDouble vanitiesSoaking tub
- 17 days |
- 379 |
- 28 |
Zillow last checked:
Listing updated:
Listed by:
Kaitee Aldecoa,
The Signature Brokerage 318-200-0639
Source: GCLRA,MLS#: 2569517Originating MLS: Greater Central Louisiana REALTORS Association
Facts & features
Interior
Bedrooms & bathrooms
- Bedrooms: 3
- Bathrooms: 2
- Full bathrooms: 2
Primary bedroom
- Level: Lower
- Dimensions: 14.30 X 14.11
Bedroom
- Level: Lower
- Dimensions: 12.08 X 11.80
Bedroom
- Level: Lower
- Dimensions: 12.10 X 11.50
Kitchen
- Level: Lower
- Dimensions: 22.50 X 14.11
Living room
- Level: Lower
- Dimensions: 16.10 X 15.60
Heating
- Central
Cooling
- Central Air
Appliances
- Included: Dishwasher, Disposal, Oven, Range, Refrigerator
- Laundry: Washer Hookup, Dryer Hookup
Features
- Attic, Carbon Monoxide Detector, Cathedral Ceiling(s), Granite Counters, High Ceilings, Pull Down Attic Stairs, Vaulted Ceiling(s)
- Windows: Storm Window(s)
- Attic: Pull Down Stairs
- Has fireplace: Yes
- Fireplace features: Gas
Interior area
- Total structure area: 2,190
- Total interior livable area: 1,600 sqft
Property
Parking
- Total spaces: 2
- Parking features: Garage, Two Spaces, Garage Door Opener
- Has garage: Yes
Features
- Levels: One
- Stories: 1
- Patio & porch: Covered, Porch
- Exterior features: Porch
Lot
- Size: 9,147 Square Feet
- Dimensions: 0.21
- Features: City Lot, Rectangular Lot
Details
- Parcel number: 48000170
- Special conditions: None
Construction
Type & style
- Home type: SingleFamily
- Architectural style: Acadian
- Property subtype: Single Family Residence
Materials
- Brick
- Foundation: Slab
- Roof: Shingle
Condition
- Excellent
- Year built: 2023
Utilities & green energy
- Sewer: Public Sewer
- Water: Public
Community & HOA
HOA
- Has HOA: No
Location
- Region: Pineville
Financial & listing details
- Price per square foot: $197/sqft
- Date on market: 7/27/2026
- Listing agreement: Exclusive Right To Sell
Estimated market value
$311,900
$296,000 - $327,000
$1,674/mo
Price history
| Date | Event | Price |
|---|---|---|
| 8/13/2026 | Pending sale | $315,000$197/sqft |
Source: GCLRA #2569517 Report a problem | ||
| 7/27/2026 | Listed for sale | $315,000+8.7%$197/sqft |
Source: GCLRA #2569517 Report a problem | ||
| 4/19/2024 | Sold | -- |
Source: GCLRA #2428914 Report a problem | ||
| 3/20/2024 | Contingent | $289,900$181/sqft |
Source: GCLRA #2428914 Report a problem | ||
| 2/28/2024 | Listed for sale | $289,900$181/sqft |
Source: GCLRA #2428914 Report a problem | ||
| 2/24/2024 | Contingent | $289,900$181/sqft |
Source: GCLRA #2428914 Report a problem | ||
| 2/22/2024 | Price change | $289,900-1.7%$181/sqft |
Source: GCLRA #2428914 Report a problem | ||
| 1/9/2024 | Listed for sale | $294,900$184/sqft |
Source: GCLRA #2428914 Report a problem | ||
Public tax history
Tax history is unavailable.
Monthly payment
Est. payment
Payment breakdown
Explore the cost of this home by adjusting the details. Changes won't be saved.Climate risks
Neighborhood: 71360
Nearby schools
GreatSchools rating
- 8/10J.I. Barron Sr. Elementary SchoolGrades: PK-6Distance: 0.2 mi
- 5/10Pineville Junior High SchoolGrades: 7-8Distance: 1 mi
- 7/10Pineville High SchoolGrades: 9-12Distance: 2.8 mi
- $249,700-- bd-- ba718 sqft273 Crossover Rd, Pineville, LA 71360Off Market
- $--3 bd2 ba1.4k sqft281 Crossover Rd, Pineville, LA 71360Sold

- $256,100-- bd-- ba1.4k sqft278 Crossover Rd, Pineville, LA 71360Off Market
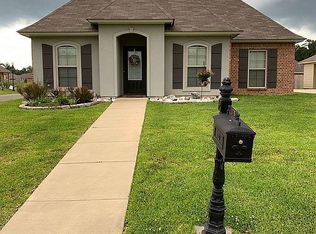
- $286,100-- bd1 ba1.6k sqft265 Crossover Rd, Pineville, LA 71360Off Market
- $259,600-- bd-- ba1.5k sqft274 Crossover Rd, Pineville, LA 71360Off Market
- $331,900-- bd-- ba1.6k sqft603 Highland Creek Rd, Pineville, LA 71360Off Market
- $1,000-- bd-- ba-- sqft285 Crossover Rd, Pineville, LA 71360Off Market
- $278,1003 bd2 ba1.6k sqft607 Highland Creek Rd, Pineville, LA 71360Off Market
A local agent can set up tours, give advice and negotiate with sellers.
Similar homes
- $275,0003 bd2 ba1.9k sqft1481 Susek Dr, Pineville, LA 71360For Sale
 MLS ID #2569002, Ashley Tam, CENTURY 21 BUELOW-MILLER REALTY. GCLRA
 - $380,0003 bd2 ba1.8k sqft405 Sky Blue Dr, Pineville, LA 71360For Sale
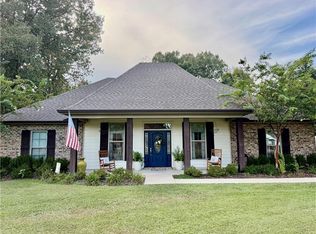 MLS ID #2571514, Manli Teng, CALL THE KELONES REALTY. GCLRA
 - $326,0004 bd2 ba1.7k sqft4549 Hathern Dr, Pineville, LA 71360For Sale
 MLS ID #2559903, SAMANTHA HARGROVE, KELLER WILLIAMS REALTY CENLA PARTNERS. GCLRA
 - $297,9004 bd3 ba2.1k sqft317 Pearce Rd, Pineville, LA 71360For Sale
 MLS ID #2567946, RANDY BROWNING, REALTY EXPERTS, INC.. GCLRA
 - $270,0003 bd2 ba2.3k sqft512 Fendler Pkwy, Pineville, LA 71360New ConstructionMLS ID #2570119, JEREMY BRIGALIA, KELLER WILLIAMS REALTY CENLA PARTNERS. GCLRA
- $359,9004 bd2 ba2k sqft101 Acadia Ln, Pineville, LA 71360For SaleMLS ID #2566025, Manli Teng, CALL THE KELONES REALTY. GCLRA
- $290,0003 bd2 ba1.7k sqft2399 Hickory Hill Rd, Pineville, LA 71360For SaleMLS ID #2565051, VIRGINIA RACHAL, KELLER WILLIAMS REALTY CENLA PARTNERS. GCLRA
- $298,0004 bd2 ba2.3k sqft4410 Walden Dr, Pineville, LA 71360For SaleMLS ID #2510101, ROSE STEEPLETON, LATTER AND BLUM Central Realty LLC. GCLRA
- $375,0004 bd2 ba2.3k sqft913 Ridgeview Dr, Pineville, LA 71360For SaleMLS ID #2571434, DICKIE JOHNSON, The Wilder Group. GCLRA
- $221,9003 bd2 ba1.8k sqft210 Fendler Pkwy, Pineville, LA 71360For SaleMLS ID #2571060, TORRI BYRD, Sweet Legacy Real Estate Co.. GCLRA
- $200,0003 bd2 ba1.8k sqft313 Ridge Row, Pineville, LA 71360For SaleMLS ID #15-5093, Tara Williams. Greater Fort Polk Area Realtors
- $228,0003 bd2 ba1.4k sqft233 Mosby Dr, Pineville, LA 71360For SaleMLS ID #2569410, Mary Sonnier, EXP REALTY, LLC. GCLRA
- $255,0003 bd2 ba2.2k sqft119 Rustic Manor Cv, Pineville, LA 71360For SaleMLS ID #2571524, Jeremy Brister, Epique Realty. GCLRA
- $255,0003 bd2 ba1.3k sqft2565 Hickory Hill Rd, Pineville, LA 71360For SaleMLS ID #2569299, Candy Ross, Better Homes & Gardens Real Estate Rhodes Realty. GCLRA
- $268,0003 bd2 ba2.1k sqft950 Stones Way Dr, Pineville, LA 71360For SaleMLS ID #2541486, Meghan Adam, CALL THE KELONES REALTY. GCLRA
- $348,9004 bd2 ba2.2k sqft160 Woodwind Dr, Pineville, LA 71360For SaleMLS ID #2567261, Charmian Brister, RITCHIE REAL ESTATE. GCLRA
- $307,0003 bd2 ba2.1k sqft218 Country Club Dr, Pineville, LA 71360For Sale By Owner
- $229,9003 bd2 ba1.4k sqft408 W Hampton Dr, Pineville, LA 71360For SaleMLS ID #2569917, RANDY BROWNING, REALTY EXPERTS, INC.. GCLRA
- $240,0003 bd2 ba1.8k sqft417 Fendler Pkwy, Pineville, LA 71360For SaleMLS ID #2555815, Iris Barron, Draper Realty & Associates. GCLRA
- $219,9003 bd2 ba1.8k sqft580 Rubin Dr, Pineville, LA 71360For SaleMLS ID #2548761, ASHLEY WENKEL, KELLER WILLIAMS REALTY CENLA PARTNERS. GCLRA
