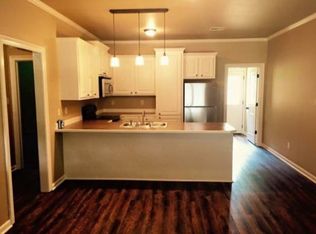
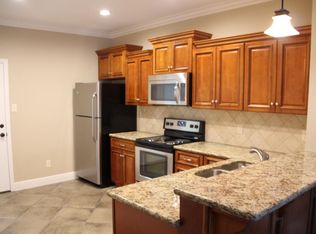
Welcome home to this beautifully designed 3-bedroom, 2-bath home situated on approximately 1 acre in desirable submission. Featuring an inviting open-concept floor plan with impressive 10-foot ceilings, this home offers a spacious and comfortable layout for everyday living and modern with its vibrant colors and built in shelves. The primary suite provides a relaxing retreat with a beautiful design shower and a large walk-in closet. A convenient mudroom adds functionality and extra storage for busy households in large laundry room. Step outside and enjoy the extended concrete patio, overlooking the fenced backyard and gorgeous in-ground saltwater swimming pool, built in 2023. Additional features include an insulated storage room with A/C, providing a versatile space for storage, hobbies, or additional workspace. The pool-cleaning robot remains with the property, making pool maintenance even easier. With its spacious 1-acre setting, modern open layout, high ceilings, beautiful primary suite, and newer saltwater pool, this property offers the combination of comfort, functionality, and outdoor living.
Pending
$380,000
405 Sky Blue Dr, Pineville, LA 71360
3beds
1,866sqft
Single Family Residence
Built in 2018
1 Acres Lot
$377,000 Zestimate®
$204/sqft
$-- HOA
What's special
Newer saltwater poolInviting open-concept floor planFenced backyardBeautiful primary suiteLarge walk-in closetLarge laundry roomBeautiful design shower
- 25 days
- 863
- 54
Zillow last checked:
Listing updated:
Listed by:
Manli Teng,
CALL THE KELONES REALTY 318-442-9890
Source: GCLRA,MLS#: 2571514Originating MLS: Greater Central Louisiana REALTORS Association
Facts & features
Interior
Bedrooms & bathrooms
- Bedrooms: 3
- Bathrooms: 2
- Full bathrooms: 2
Primary bedroom
- Level: Lower
- Dimensions: 15' x 12'
Bedroom
- Level: Lower
- Dimensions: 14' x 14'
Bedroom
- Level: Lower
- Dimensions: 14' x 14'
Primary bathroom
- Level: Lower
- Dimensions: 6' x 12'
Breakfast room nook
- Level: Lower
- Dimensions: 14' x 13'
Kitchen
- Level: Lower
- Dimensions: 16' x 7'
Living room
- Level: Lower
- Dimensions: 16' x 13'
Heating
- Central
Cooling
- Central Air
Features
- Ceiling Fan(s)
- Has fireplace: No
- Fireplace features: None
Interior area
- Total structure area: 2,899
- Total interior livable area: 1,866 sqft
Property
Parking
- Total spaces: 2
- Parking features: Two Spaces
Features
- Levels: One
- Stories: 1
- Patio & porch: Concrete, Covered
- Exterior features: Fence, Sprinkler/Irrigation
- Pool features: In Ground, Salt Water
- Waterfront features: Canal Access
Lot
- Size: 1 Acres
- Dimensions: 187 x 226 x 188 x 231
- Features: 1 to 5 Acres, Outside City Limits, Pond on Lot
Details
- Additional structures: Cabana, Shed(s)
- Parcel number: 0404204105000801
- Special conditions: None
- Other equipment: Dehumidifier
Construction
Type & style
- Home type: SingleFamily
- Architectural style: Acadian
- Property subtype: Single Family Residence
Materials
- Brick
- Foundation: Slab
- Roof: Shingle
Condition
- Excellent
- Year built: 2018
Utilities & green energy
- Sewer: Septic Tank
- Water: Public
Green energy
- Energy efficient items: Water Heater
Community & HOA
HOA
- Has HOA: No
Location
- Region: Pineville
Financial & listing details
- Price per square foot: $204/sqft
- Tax assessed value: $266,000
- Annual tax amount: $3,708
- Date on market: 8/7/2026
- Listing agreement: Exclusive Right To Sell
Estimated market value
$377,000
$358,000 - $396,000
$1,973/mo
Price history
| Date | Event | Price |
|---|---|---|
| 8/19/2026 | Pending sale | $380,000$204/sqft |
Source: GCLRA #2571514 Report a problem | ||
| 8/12/2026 | Listed for sale | $380,000$204/sqft |
Source: GCLRA #2571514 Report a problem | ||
| 8/10/2026 | Contingent | $380,000$204/sqft |
Source: GCLRA #2571514 Report a problem | ||
| 8/8/2026 | Listed for sale | $380,000+50.8%$204/sqft |
Source: GCLRA #2571514 Report a problem | ||
| 12/14/2018 | Sold | -- |
Source: GCLRA #148839 Report a problem | ||
| 10/29/2018 | Listed for sale | $252,000$135/sqft |
Source: The Realty Company Of Louisiana, Llc #148839 Report a problem | ||
| 5/1/2018 | Sold | -- |
Source: Public Record Report a problem | ||
| 12/20/2017 | Sold | -- |
Source: Public Record Report a problem | ||
Public tax history
| Year | Property taxes | Tax assessment |
|---|---|---|
| 2025 | $3,708 +1.4% | $26,600 |
| 2024 | $3,659 +2.4% | $26,600 +3.9% |
| 2023 | $3,574 -0.3% | $25,600 |
| 2022 | $3,585 +0.7% | $25,600 |
| 2021 | $3,559 -6.9% | $25,600 |
| 2020 | $3,825 +7.2% | $25,600 +8.5% |
| 2019 | $3,566 +638.5% | $23,600 +574.3% |
| 2018 | $483 +1.9% | $3,500 |
| 2017 | $474 | $3,500 |
Find assessor info on the county website
Monthly payment
Est. payment
Payment breakdown
Explore the cost of this home by adjusting the details. Changes won't be saved.Climate risks
Neighborhood: 71360
Similar homes
- $374,9994 bd3 ba2.5k sqft190 Northwood Dr, Pineville, LA 71360For Sale
 MLS ID #2564748, Cardell Rubin, The Signature Brokerage. GCLRA
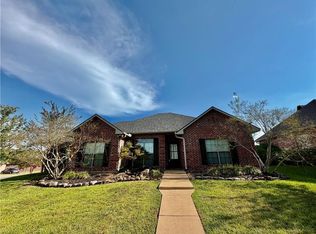
 - $349,9004 bd2 ba2k sqft101 Acadia Ln, Pineville, LA 71360For Sale
 MLS ID #2566025, Manli Teng, CALL THE KELONES REALTY. GCLRA
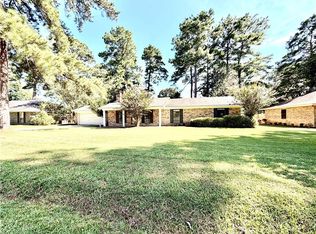
 - $249,0003 bd2 ba1.8k sqft115 Westridge Rd, Pineville, LA 71360For Sale
 MLS ID #2574609, JACOB GILCREASE, Red Dog Real Estate Team. GCLRA
 - $269,0003 bd2 ba1.9k sqft1481 Susek Dr, Pineville, LA 71360For Sale
 MLS ID #2569002, Ashley Tam, CENTURY 21 BUELOW-MILLER REALTY. GCLRA
