Comfortable elegance is what you will experience as you enter this home. This four bedroom, 3 bath plus 2 half baths has been tastefully updated and remodeled. As you enter the front door you are greeted with a spacious living /formal dining room that has soft colors, custom drapes, ageless chandelier and built in cabinets which cover the back wall. The eat-in kitchen has numerous maple cabinets, granite countertops, 6 burner gas stove, double ovens with warming drawer, newer refrigerator (4 months), pantry with pull out drawers and a kitchen island for extra storage. The den has book shelf cabinetry along a wall, gas fireplace, custom bar area and a connected sunroom. As you enter the hall the first bedroom has its own bath with an extra large closet . The next two bedrooms share a Jack & Jill bath. The large primary bedroom has a sitting area and double French doors where you can access the outside. The primary bath has double vanities, garden tub and a large tiled steam shower. As an extra bonus the upstairs boasts 1400 sq ft of unfinished area just waiting for you to decide what you need! More extras include custom window coverings, professional landscape, extra room connected to garage area that has a kitchen , plenty of closet space - all on 3/4 acre! Conveniently located- you’ve passed this home many times- now’s your chance to come view and make this house your home! Call today!
Active
$540,000
1203 Heyman Ln, Alexandria, LA 71303
4beds
3,439sqft
Single Family Residence
Built in 1971
0.69 Acres Lot
$515,300 Zestimate®
$157/sqft
$-- HOA
What's special
Custom drapesSoft colorsProfessional landscapeAgeless chandelierGarden tubGranite countertopsNewer refrigerator
- 41 days
- 407
- 15
Zillow last checked:
Listing updated:
Listed by:
DIANE SCHMOLKE,
CENTURY 21 BUELOW-MILLER REALTY 318-442-1381
Source: GCLRA,MLS#: 2567706Originating MLS: Greater Central Louisiana REALTORS Association
Facts & features
Interior
Bedrooms & bathrooms
- Bedrooms: 4
- Bathrooms: 5
- Full bathrooms: 3
- 1/2 bathrooms: 2
Primary bedroom
- Level: Lower
- Dimensions: 12.1X15.1
Bedroom
- Level: Lower
- Dimensions: 11.9X15
Bedroom
- Level: Lower
- Dimensions: 11.1X14.9
Bedroom
- Level: Lower
- Dimensions: 9.9X25.6X17.4X12.9X7.5X12.8
Den
- Level: Lower
- Dimensions: 16.8X22.9
Dining room
- Level: Lower
- Dimensions: 28X13
Kitchen
- Level: Lower
- Dimensions: 13.8X25.2
Living room
- Level: Lower
- Dimensions: 23X17
Other
- Level: Lower
- Dimensions: 21.7X20
Sunroom
- Level: Lower
- Dimensions: 10.8X20.1
Heating
- Central, Multiple Heating Units
Cooling
- Central Air, 2 Units
Appliances
- Included: Double Oven, Dishwasher, Microwave, Trash Compactor
Features
- Pantry
- Has fireplace: Yes
- Fireplace features: Gas
Interior area
- Total structure area: 5,691
- Total interior livable area: 3,439 sqft
Property
Parking
- Total spaces: 2
- Parking features: Attached, Garage, Two Spaces
- Has attached garage: Yes
Features
- Levels: One
- Stories: 1
- Exterior features: Outdoor Kitchen
Lot
- Size: 0.69 Acres
- Dimensions: 150 x 197
- Features: City Lot, Rectangular Lot
Details
- Parcel number: 1010950750
- Special conditions: None
Construction
Type & style
- Home type: SingleFamily
- Architectural style: Acadian
- Property subtype: Single Family Residence
Materials
- Brick Veneer
- Foundation: Slab
- Roof: Shingle
Condition
- Very Good Condition
- Year built: 1971
Utilities & green energy
- Sewer: Public Sewer
- Water: Public
Community & HOA
HOA
- Has HOA: No
Location
- Region: Alexandria
Financial & listing details
- Price per square foot: $157/sqft
- Tax assessed value: $255,000
- Annual tax amount: $2,687
- Date on market: 7/21/2026
- Listing agreement: Exclusive Right To Sell
Estimated market value
$515,300
$490,000 - $541,000
$3,194/mo
Price history
| Date | Event | Price |
|---|---|---|
| 7/21/2026 | Listed for sale | $540,000$157/sqft |
Source: GCLRA #2567706 Report a problem | ||
Public tax history
| Year | Property taxes | Tax assessment |
|---|---|---|
| 2025 | $2,687 -1.2% | $25,500 |
| 2024 | $2,719 +2.6% | $25,500 +4.1% |
| 2023 | $2,651 -0.9% | $24,500 |
| 2022 | $2,674 +17.9% | $24,500 |
| 2021 | $2,269 +0% | $24,500 |
| 2020 | $2,268 +7.9% | $24,500 +7.9% |
| 2019 | $2,102 -8.5% | $22,700 |
| 2018 | $2,296 +9.6% | $22,700 |
| 2017 | $2,095 -0.4% | $22,700 |
| 2016 | $2,102 -26.4% | $22,700 +0.3% |
| 2015 | $2,858 -0.3% | $22,638 |
| 2014 | $2,867 +3.9% | $22,638 |
| 2013 | $2,759 +1.2% | $22,638 |
| 2012 | $2,727 +8.7% | $22,638 +8% |
| 2011 | $2,508 | $20,961 |
| 2010 | $2,508 +21% | $20,961 |
| 2009 | $2,073 +11.3% | $20,961 +10% |
| 2007 | $1,863 +1% | $19,055 |
| 2006 | $1,844 +64.9% | $19,055 |
| 2005 | $1,118 -6.8% | $19,055 |
| 2004 | $1,199 -2.7% | $19,055 |
| 2002 | $1,233 +0% | $19,055 |
| 2001 | $1,232 -0.1% | $19,055 |
| 2000 | $1,234 | $19,055 |
Find assessor info on the county website
Monthly payment
Est. payment
Payment breakdown
Explore the cost of this home by adjusting the details. Changes won't be saved.Climate risks
Neighborhood: 71303
Similar homes
- $--3 bd2 ba2.2k sqft312 Belleau Wood Blvd, Alexandria, LA 71303AuctionServiceLink Auction
- $474,7473 bd3 ba3.2k sqft4801 Whitehall Blvd, Alexandria, LA 71303For Sale
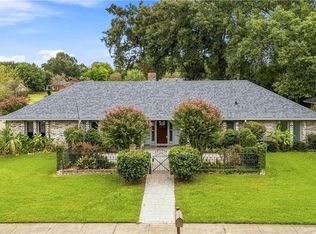 MLS ID #2570222, Richard Beck, KELLER WILLIAMS REALTY CENLA PARTNERS. GCLRA
 - $497,5007 bd5 ba4.5k sqft1116 Southampton Dr, Alexandria, LA 71303For Sale
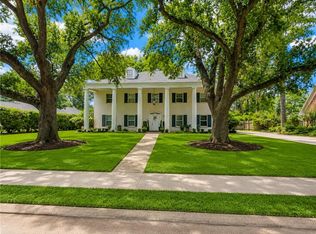 MLS ID #2546780, JENNIFER BYRD, RITCHIE REAL ESTATE. GCLRA
 - $650,0004 bd4 ba3.4k sqft1207 Heyman Ln, Alexandria, LA 71303For Sale
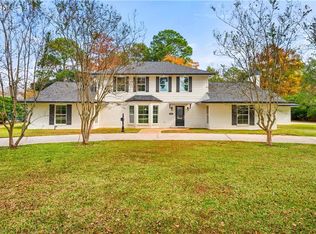 MLS ID #2532255, VIRGINIA RACHAL, KELLER WILLIAMS REALTY CENLA PARTNERS. GCLRA
