Skip main navigation
Off market
  • $428,800

    4000 Mayflower Blvd, Alexandria, LA 71303

    4beds
    4,128sqft
    SingleFamily
    Built in 1981
    0.46 Acres Lot
    $428,800 Zestimate®
    $104/sqft
    $2,656 Estimated rent

    Home value

    $428,800

    $403,000 - $459,000

    $2,656/mo

    Zestimate® history
    Loading
    Loading...

    Owner options

    List your home for rent

    $2,656/mo

    Rent Zestimate®

    Find your next renter with Zillow Rental Manager. Plus, with online applications, you can quickly screen prospective tenants – for free.

    Learn more

    $2,656/mo

    Rent Zestimate®

    Refinance and save

    $2,616/mo

    Est. payment

    Refinancing to a lower rate could help reduce your monthly payments and save thousands over the life of the loan.

    See today's rates

    $2,616/mo

    Est. payment

    Explore your selling options

    Work with a Zillow partner agent

    Leverage their expertise and Zillow's premium Showcase listings to get your home seen by more buyers.

    Get started

    List with your own agent

    Get your home in front of millions of buyers by listing it on Zillow.

    Learn how to do it

    Sell it yourself

    Take full control of how buyers see your home on Zillow by listing For Sale by Owner (FSBO).

    List your home

    What's special

    PatioGunite poolSide yardNew plumbingSeparate dining roomHigh vaulted ceilings

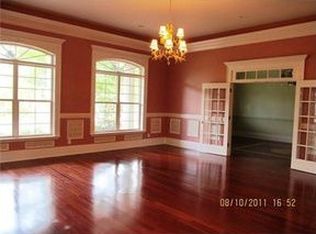
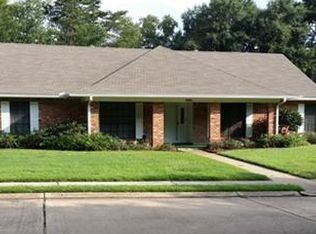
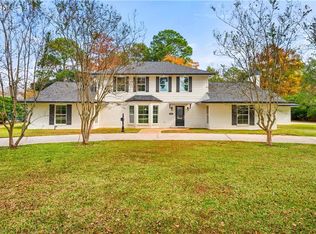
    New listing, brick and cedar siding home set in a beautiful landscape. Great neighborhood and school district. The house features many custom amenities including new architectural shingle roof and asphalt flat roof with gutter guards. Custom Pella front entry door and side doors with storm door. Security metal rear entry door with storm door that converts to dog door. Pella energy efficient windows. 3 central electric and gas A/C units. Foam insulation in attic and flooring for storage. Oversized living room with 16 feet high vaulted ceilings, two sky lights, ceiling fan and massive brick gas and wood burning fireplace with built-in cabinets and shelves. LED lighting. Separate dining room with built-in China cabinet and butler’s pantry. Kitchen includes lots of cabinet space, new sink, faucet and disposal. Has large island that accommodates 3-4 stools for dining. A chef style 5 burner gas stove, range top microwave, French door refrigerator, and dishwasher. Large separate laundry room with Speed Queen commercial W/D and additional pantry space. Enormous den with two skylights, ceiling fan and half bath. Office nook with built in cabinets and shelves for library. Four bedrooms, Master bedroom with ceiling fan, full bath with double sinks, shower and garden tub, plus walk in closet. Oversized bedroom with separate full bath (possible mother-in-law suite). Two bedrooms with full bathroom, double sink and separate walk-in shower. Game room with ceiling fan, built in cabinets, recessed lighting, pool table and large picture windows that overlooks pool and patio. Home has tile, laminate, and carpet flooring. Custom blinds in several rooms. CAT 5 internet cable throughout home with 2 wireless access points. Wired for ADT alarm, and Ring doorbell camera. Oversized 3 car garage and workshop with central A/C and 2nd story storage. Both have security metal entry door. Single side garage entry has a custom fold down screen and entry door, perfect for entertainment in garage area. Completely fenced in back and side yard (brick, metal and wood fence) 18x36 Gunite pool with new plumbing. Custom Cool Crete and wood decking. Breezeway with two ceiling fans and lighting.

    This property is off market, which means it's not currently listed for sale or rent on Zillow. This may be different from what's available on other websites or public sources.
    Facts & features

    Interior

    Bedrooms & bathrooms
    • Bedrooms: 4
    • Bathrooms: 4
    • Full bathrooms: 3
    • 1/2 bathrooms: 1
    Heating
    • Forced air, Electric, Gas
    Cooling
    • Central
    Appliances
    • Included: Dishwasher, Dryer, Microwave, Range / Oven, Refrigerator, Washer
    Features
    • Flooring: Tile, Carpet
    • Basement: None
    • Has fireplace: Yes
    Interior area
    • Total interior livable area: 4,128 sqft

    Property

    Parking
    • Total spaces: 3
    • Parking features: Garage - Attached, Off-street
    Features
    • Exterior features: Vinyl, Wood, Brick
    • Has view: Yes
    • View description: None
    Lot
    • Size: 0.46 Acres
    Details
    • Parcel number: 1150028500

    Construction

    Type & style
    • Home type: SingleFamily
    Materials
    • Roof: Other
    Condition
    • Year built: 1981

    Community & HOA

    Location
    • Region: Alexandria

    Financial & listing details

    • Price per square foot: $104/sqft
    • Tax assessed value: $370,000
    • Annual tax amount: $3,899

    Price history

    DateEventPrice
    11/15/2021Sold--
    Source: GCLRA #163857 Report a problem
    11/15/2021Listed for sale$394,000$95/sqft
    Source: GCLRA #163857 Report a problem
    10/9/2021Pending sale$394,000$95/sqft
    Source: Owner Report a problem
    8/20/2021Listed for sale$394,000+5.1%$95/sqft
    Source: Owner Report a problem
    10/20/2017Listing removed$374,900$91/sqft
    Source: Noles Frye Realty, Inc. #144353 Report a problem
    10/5/2017Listed for sale$374,900$91/sqft
    Source: Noles-Frye Realty, Inc. #144353 Report a problem

    Public tax history

    YearProperty taxesTax assessment
    2025$3,899 -1.2%$37,000
    2024$3,946 -1.4%$37,000
    2023$4,003 -0.9%$37,000
    2022$4,039 +73.8%$37,000 +47.4%
    2021$2,324 +0%$25,100
    2020$2,324 +5.9%$25,100 +5.9%
    2019$2,195 -8.5%$23,700
    2018$2,397 +8%$23,700
    2017$2,220 -0.4%$23,700
    2016$2,228 -25.7%$23,700 -0.3%
    2015$3,000 -0.3%$23,760
    2014$3,009 +3.9%$23,760
    2013$2,895 +1.2%$23,760
    2012$2,862 +8.7%$23,760 +8%
    2011$2,632 0%$22,000
    2010$2,632 +21%$22,000
    2009$2,176 +1.2%$22,000
    2007$2,151 +1%$22,000
    2006$2,129 +51.7%$22,000
    2005$1,403 -6.8%$22,000
    2004$1,505 -2.7%$22,000
    2002$1,547 +0%$22,000
    2001$1,547 -0.1%$22,000
    2000$1,548 $22,000
    Find assessor info on the county website

    Neighborhood: 71303

    Nearby schools

    GreatSchools rating
    Schools provided by the listing agent
    • District: Rapides

    Source: The MLS. This data may not be complete. We recommend contacting the local school district to confirm school assignments for this home.

    Get pre-qualified for a loan
    At Zillow Home Loans, we can pre-qualify you in as little as 5 minutes with no impact to your credit score.

    An equal housing lender. NMLS #10287.

    Sell for more on Zillow
    Get a Zillow Showcase℠ listing at no additional cost and you could sell for .
    $428,800
    2% more
    +$8,576
    With Zillow Showcase(estimated)
    $437,376