Fresh Updates, Timeless Charm!
Step inside this beautifully refreshed 3-bedroom, 1-bath home featuring natural hardwood floors, soft neutral colors, and a cozy built-in electric fireplace that creates an inviting atmosphere. The kitchen and bathroom offer durable tile flooring, while generous closet space provides plenty of storage throughout. Outside, enjoy a large, fenced backyard with room to relax, play, or entertain, plus a workshop ready for hobbies, projects, or extra storage. This move-in-ready home combines comfort, style, and functionality in all the right ways!
Measurements are not warranted by the owner, realtor or broker. All measurements should be verified by the buyer to determine validity. Source sqft/lot size is estimated
Active under contract
Price cut: $10K (8/28)
$142,000
3411 Wainwright St, Alexandria, LA 71301
3beds
1,300sqft
Single Family Residence
Built in 1963
0.33 Acres Lot
$139,400 Zestimate®
$109/sqft
$-- HOA
What's special
Large fenced backyardDurable tile flooringGenerous closet spaceCozy built-in electric fireplaceNatural hardwood floors
- 136 days
- 96
- 22
Zillow last checked:
Listing updated:
Listed by:
Bobbe McNeal,
KELLER WILLIAMS REALTY CENLA PARTNERS 318-619-7796
Source: GCLRA,MLS#: 2560644Originating MLS: Greater Central Louisiana REALTORS Association
Facts & features
Interior
Bedrooms & bathrooms
- Bedrooms: 3
- Bathrooms: 1
- Full bathrooms: 1
Bedroom
- Description: Flooring: Wood
- Level: Lower
- Dimensions: 10X19
Bedroom
- Description: Flooring: Wood
- Level: Lower
- Dimensions: 12X10
Bedroom
- Description: Flooring: Wood
- Level: Lower
- Dimensions: 11X10
Bathroom
- Description: Flooring: Tile
- Level: Lower
- Dimensions: 5X7
Dining room
- Description: Flooring: Tile
- Level: Lower
- Dimensions: 9X8
Kitchen
- Description: Flooring: Tile
- Level: Lower
- Dimensions: 8X9
Living room
- Description: Flooring: Wood
- Level: Lower
- Dimensions: 15X12
Heating
- Central
Cooling
- Central Air, 1 Unit
Appliances
- Included: Dishwasher, Oven, Range
- Laundry: Washer Hookup, Dryer Hookup
Features
- Ceiling Fan(s), Carbon Monoxide Detector, Pantry, Stainless Steel Appliances
- Has fireplace: Yes
- Fireplace features: Other
Interior area
- Total structure area: 1,616
- Total interior livable area: 1,300 sqft
Property
Parking
- Total spaces: 1
- Parking features: Carport, One Space
- Has carport: Yes
Features
- Levels: One
- Stories: 1
- Exterior features: Fence
Lot
- Size: 0.33 Acres
- Dimensions: 70 x 180 x 70 x 180
- Features: City Lot, Rectangular Lot
Details
- Additional structures: Shed(s), Workshop
- Parcel number: 1010569300
- Special conditions: None
Construction
Type & style
- Home type: SingleFamily
- Architectural style: Acadian
- Property subtype: Single Family Residence
Materials
- Vinyl Siding
- Foundation: Raised
- Roof: Asbestos Shingle,Shingle
Condition
- Very Good Condition
- Year built: 1963
Utilities & green energy
- Sewer: Public Sewer
- Water: Public
Community & HOA
Community
- Features: Public Transportation
- Security: Smoke Detector(s)
HOA
- Has HOA: No
Location
- Region: Alexandria
Financial & listing details
- Price per square foot: $109/sqft
- Tax assessed value: $122,000
- Annual tax amount: $1,096
- Date on market: 6/1/2026
- Listing agreement: Exclusive Right To Sell
Estimated market value
$139,400
$132,000 - $146,000
$883/mo
Price history
| Date | Event | Price |
|---|---|---|
| 10/14/2026 | Contingent | $142,000$109/sqft |
Source: GCLRA #2560644 Report a problem | ||
| 9/29/2026 | Listed for sale | $142,000$109/sqft |
Source: GCLRA #2560644 Report a problem | ||
| 8/31/2026 | Contingent | $142,000$109/sqft |
Source: GCLRA #2560644 Report a problem | ||
| 8/28/2026 | Price change | $142,000-6.6%$109/sqft |
Source: GCLRA #2560644 Report a problem | ||
| 8/17/2026 | Listed for sale | $152,000$117/sqft |
Source: GCLRA #2560644 Report a problem | ||
| 6/17/2026 | Contingent | $152,000$117/sqft |
Source: GCLRA #2560644 Report a problem | ||
| 6/1/2026 | Listed for sale | $152,000+8.6%$117/sqft |
Source: GCLRA #2560644 Report a problem | ||
| 5/24/2022 | Sold | -- |
Source: GCLRA #165761 Report a problem | ||
| 3/31/2022 | Pending sale | $140,000$108/sqft |
Source: GCLRA #165761 Report a problem | ||
| 3/23/2022 | Price change | $140,000-3.4%$108/sqft |
Source: GCLRA #165761 Report a problem | ||
| 2/18/2022 | Listed for sale | $145,000$112/sqft |
Source: GCLRA #165761 Report a problem | ||
| 8/9/2005 | Sold | -- |
Source: Public Record Report a problem | ||
Public tax history
| Year | Property taxes | Tax assessment |
|---|---|---|
| 2025 | $1,096 -2% | $12,200 |
| 2024 | $1,118 -1.1% | $12,200 |
| 2023 | $1,130 -1% | $12,200 |
| 2022 | $1,142 +41.2% | $12,200 +16.2% |
| 2021 | $809 +0% | $10,500 |
| 2020 | $808 +5% | $10,500 +5% |
| 2019 | $770 -10% | $10,000 |
| 2018 | $856 +86.3% | $10,000 |
| 2017 | $459 -0.3% | $10,000 |
| 2016 | $461 -58.6% | $10,000 -0.5% |
| 2015 | $1,113 -0.4% | $10,049 |
| 2014 | $1,117 +4.5% | $10,049 |
| 2013 | $1,069 +1.3% | $10,049 |
| 2012 | $1,055 +0.3% | $10,049 -0.5% |
| 2011 | $1,052 | $10,100 |
| 2010 | $1,052 +24.9% | $10,100 |
| 2009 | $842 +13.1% | $10,100 +11.6% |
| 2007 | $745 +1.2% | $9,048 |
| 2006 | $736 | $9,048 +133.4% |
| 2005 | -- | $3,876 |
| 2004 | -- | $3,876 +15% |
| 2002 | -- | $3,370 |
| 2001 | -- | $3,370 |
| 2000 | -- | $3,370 |
Find assessor info on the county website
Monthly payment
Est. payment
Payment breakdown
Explore the cost of this home by adjusting the details. Changes won't be saved.Climate risks
Neighborhood: 71301
Similar homes
- $130,0003 bd2 ba1.7k sqft2001 E Texas Ave, Alexandria, LA 71301For Sale
 MLS ID #2569172, Steven Seale, STEVEN SEALE PROPERTIES, LLC. GCLRA
 - $165,0003 bd2 ba1.3k sqft2139 Wettermark St, Alexandria, LA 71301For Sale
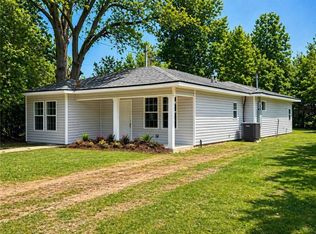 MLS ID #2554287, HEATHER LAWRENCE, KELLER WILLIAMS REALTY CENLA PARTNERS. GCLRA
 - $158,0003 bd1 ba1.2k sqft3228 Elliott St, Alexandria, LA 71301For Sale
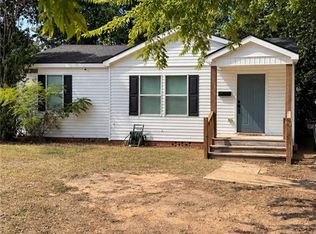 MLS ID #2580689, Naila Draper, Draper Realty & Associates. GCLRA
 - $134,9003 bd1 ba1.4k sqft2303 Myrtle St, Alexandria, LA 71301For Sale
 MLS ID #2565889, AMBER MORROW, ERA Sarver Real Estate, Inc.. GCLRA
