Downpayment assistance available from local lenders! Step into the historic charm of 2218 Thornton Court, and step into your future! This 3 or 4 bedroom, 2 full bath home on a single floor is a classic example of Alexandria’s Garden District bungalow architecture. The home’s distinctive character and classic American interior must be seen to be believed. A gracious porch greets visitors and serves as a morning coffee spot. The bungalow interior boasts high ceilings, an open living and dining room, a spacious eat-in kitchen with a pantry, wide picture windows across the sunroom (which could also serve as a 4th bedroom because it has a closet), and stunningly preserved original pine hardwood floors. The bedrooms are very spacious and light-filled. The primary suite boasts an en suite full bath and not one but 2 closets! A 1923 clawfoot tub graces the very large hall bath, and the antique mantel and gas ready fireplace are inviting reminders of yeateryear. A formal garden of native plants opens right out from the back door and is visible from the sunroom that is filled each morning with a golden natural light. A two-car driveway and double grassy lots of .381 of an acre create a backyard perfect for play and entertaining. A wooden privacy fence stretches around the back with olive trees, a lime tree, and rose bushes galore. Contact us for a tour today. You can be a part of this rich history and continue the 2218 Thornton Court story.
Active
$160,000
2218 Thornton Ct, Alexandria, LA 71301
3beds
1,966sqft
:
Get pre-qualified$1,116/mo
Single Family Residence
Built in 1922
0.38 Acres Lot
$-- Zestimate®
$81/sqft
$-- HOA
What's special
Two-car drivewayHigh ceilings
- 37 days |
- 690 |
- 45 |
Likely to sell faster than
Zillow last checked:
Listing updated:
Listed by:
CECILE BARNHART,
Crest Realty 318-448-8088
Source: GCLRA,MLS#: 2563753Originating MLS: Greater Central Louisiana REALTORS Association
Facts & features
Interior
Bedrooms & bathrooms
- Bedrooms: 3
- Bathrooms: 2
- Full bathrooms: 2
Primary bedroom
- Description: Flooring: Wood
- Level: Lower
- Dimensions: 13x14
Bedroom
- Description: Flooring: Wood
- Level: Lower
- Dimensions: 10x13.5
Bedroom
- Description: Flooring: Wood
- Level: Lower
- Dimensions: 11.5x12
Breakfast room nook
- Description: Flooring: Vinyl
- Level: Lower
- Dimensions: 7.5x12
Dining room
- Description: Flooring: Wood
- Level: Lower
- Dimensions: 11x16
Kitchen
- Description: Flooring: Vinyl
- Level: Lower
- Dimensions: 12x13.5
Living room
- Description: Flooring: Wood
- Level: Lower
- Dimensions: 13.5x14
Sunroom
- Description: Flooring: Vinyl
- Level: Lower
- Dimensions: 11.5x20
Heating
- Has Heating (Unspecified Type)
Cooling
- Central Air, 1 Unit
Appliances
- Included: Dishwasher, Microwave, Range
Features
- Ceiling Fan(s), Pantry, Stainless Steel Appliances
- Has fireplace: Yes
- Fireplace features: Gas
Interior area
- Total structure area: 2,206
- Total interior livable area: 1,966 sqft
Property
Parking
- Total spaces: 2
- Parking features: Two Spaces
Features
- Levels: One
- Stories: 1
- Pool features: None
Lot
- Size: 0.38 Acres
- Dimensions: .381 acres
- Features: City Lot, Oversized Lot
Details
- Parcel number: 1010165950
- Special conditions: None
Construction
Type & style
- Home type: SingleFamily
- Architectural style: Cottage
- Property subtype: Single Family Residence
Materials
- Wood Siding
- Foundation: Raised
- Roof: Shingle
Condition
- Very Good Condition
- Year built: 1922
Utilities & green energy
- Sewer: Public Sewer
- Water: Public
Community & HOA
Community
- Subdivision: THORNTON PLACE
HOA
- Has HOA: No
Location
- Region: Alexandria
Financial & listing details
- Price per square foot: $81/sqft
- Tax assessed value: $108,000
- Annual tax amount: $970
- Date on market: 6/19/2026
- Listing agreement: Exclusive Right To Sell
Estimated market value
Not available
Estimated sales range
Not available
Not available
Price history
| Date | Event | Price |
|---|---|---|
| 6/19/2026 | Listed for sale | $160,000-5.8%$81/sqft |
Source: GCLRA #2563753 Report a problem | ||
| 10/9/2017 | Sold | -- |
Source: Public Record Report a problem | ||
| 5/10/2009 | Listing removed | $169,900$86/sqft |
Source: Keller Williams Realty #c115725 Report a problem | ||
| 11/19/2008 | Listed for sale | $169,900$86/sqft |
Source: Keller Williams Realty #c115725 Report a problem | ||
Public tax history
| Year | Property taxes | Tax assessment |
|---|---|---|
| 2025 | $970 -2% | $10,800 |
| 2024 | $990 +4.8% | $10,800 +5.9% |
| 2023 | $945 -1% | $10,200 |
| 2022 | $955 +21.5% | $10,200 |
| 2021 | $786 +0% | $10,200 |
| 2020 | $785 0% | $10,200 |
| 2019 | $786 -10% | $10,200 |
| 2018 | $873 +71.9% | $10,200 +72.9% |
| 2017 | $508 -0.6% | $5,900 |
| 2016 | $511 -21.6% | $5,900 +0.3% |
| 2015 | $652 -0.4% | $5,885 |
| 2014 | $654 +4.5% | $5,885 |
| 2013 | $626 +1.3% | $5,885 |
| 2012 | $618 +0.8% | $5,885 |
| 2011 | $613 | $5,885 |
| 2010 | $613 +24.9% | $5,885 |
| 2009 | $491 +11.4% | $5,885 +10% |
| 2007 | $440 +1.2% | $5,350 |
| 2006 | $435 | $5,350 |
| 2005 | -- | $5,350 |
| 2004 | -- | $5,350 |
Find assessor info on the county website
Monthly payment
Est. payment
Payment breakdown
Explore the cost of this home by adjusting the details. Changes won't be saved.Climate risks
Neighborhood: 71301
Nearby schools
GreatSchools rating
- 3/10L.S. Rugg Elementary SchoolGrades: PK-5Distance: 0.2 mi
- 3/10Bolton High SchoolGrades: 6-12Distance: 0.3 mi
- 4/10Alexandria Middle Magnet SchoolGrades: 6-8Distance: 1 mi
- $11,000-- bd-- ba-- sqft2218 Thornton Ct, Alexandria, LA 71301Off Market
- $--3 bd2 ba1.6k sqft2214 Thornton Ct, Alexandria, LA 71301Sold

- $105,6003 bd1 ba1.3k sqft2222 Thornton Ct, Alexandria, LA 71301Off Market
- $195,4003 bd2 ba1.6k sqft2226 Thornton Ct, Alexandria, LA 71301Off Market
- $199,2003 bd2 ba1.5k sqft2210 Thornton Ct, Alexandria, LA 71301Off Market
- $131,1003 bd2 ba1.2k sqft2228 Thornton Ct, Alexandria, LA 71301Off Market
- $193,5003 bd3 ba2.2k sqft2206 Thornton Ct, Alexandria, LA 71301Off Market
- $105,600-- bd-- ba-- sqft2223 Polk St, Alexandria, LA 71301Off Market
A local agent can set up tours, give advice and negotiate with sellers.
Similar homes
- $159,9903 bd2 ba1.7k sqft2322 Jackson St, Alexandria, LA 71301For Sale
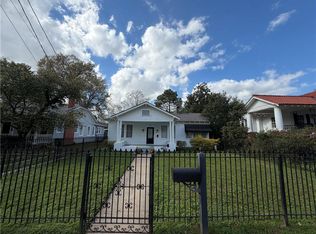 MLS ID #2545735, Tate Moran, STEVEN SEALE PROPERTIES, LLC. GCLRA
 - $165,0003 bd2 ba1.5k sqft2006 Thornton Ct, Alexandria, LA 71301For Sale
 MLS ID #2563336, CATRICE JOHNSON, Johnson & Johnson Realty of Cenla, LLC. GCLRA
 - $189,9003 bd2 ba1.7k sqft2022 Polk St, Alexandria, LA 71301For Sale
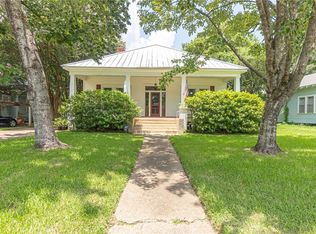 MLS ID #2566187, HEATHER Wise, Wise Real Estate Co. GCLRA
 - $139,0003 bd1 ba1.4k sqft2303 Myrtle St, Alexandria, LA 71301For Sale
 MLS ID #2565889, AMBER MORROW, ERA Sarver Real Estate, Inc.. GCLRA
 - $185,0003 bd2 ba1.8k sqft2816 Stimson Ave, Alexandria, LA 71301For SaleMLS ID #2551518, Erin Teutsch, The Signature Brokerage. GCLRA
- $169,0003 bd2 ba2k sqft4801 Whitechapel Blvd, Alexandria, LA 71303For SaleMLS ID #2566993, BRENT DESHAUTELLE, Bonnette Auction Company. GCLRA
- $169,0003 bd2 ba1.3k sqft2139 Wettermark St, Alexandria, LA 71301For SaleMLS ID #2554287, HEATHER LAWRENCE, KELLER WILLIAMS REALTY CENLA PARTNERS. GCLRA
- $169,9003 bd1 ba1.4k sqft1507 Plantation Dr, Alexandria, LA 71301For SaleMLS ID #2561742, CRAIG SIKES, THE REALTY COMPANY OF LOUISIANA, LLC. GCLRA
- $155,0003 bd2 ba1.2k sqft2143 Wettermark St, Alexandria, LA 71301For SaleMLS ID #2550686, HEATHER LAWRENCE, KELLER WILLIAMS REALTY CENLA PARTNERS. GCLRA
- $129,9003 bd1 ba1.3k sqft3005 Hill St, Alexandria, LA 71301For SaleMLS ID #2565245, ANGIE SIKES, REAL ESTATE GROUP OF LOUISIANA. GCLRA
- $211,0003 bd2 ba2.1k sqft2430 Marye St, Alexandria, LA 71301For SaleMLS ID #2556333, Jack Ussery, The Signature Brokerage. GCLRA
- $159,9003 bd3 ba2.5k sqft5301 Horseshoe Dr, Alexandria, LA 71302For SaleMLS ID #2546411, ROSE STEEPLETON, LATTER AND BLUM Central Realty LLC. GCLRA
- $125,0003 bd2 ba1.4k sqft2325 Wise St, Alexandria, LA 71301For SaleMLS ID #2545185, MELISSA AYALA, CENTURY 21 BUELOW-MILLER REALTY. GCLRA
- $179,9004 bd2 ba2k sqft3810 Pecan Dr, Alexandria, LA 71302For SaleMLS ID #2562437, Jack Ussery, The Signature Brokerage. GCLRA
- $215,0003 bd2 ba1.6k sqft5768 Goodland Trce, Alexandria, LA 71301For SaleMLS ID #2568400, Tamara Hunt, Wise Real Estate Co. GCLRA
- $95,0003 bd2 ba1.5k sqft928 Chester St, Alexandria, LA 71301For SaleMLS ID #2540893, MELISSA AYALA, CENTURY 21 BUELOW-MILLER REALTY. GCLRA
- $164,9004 bd3 ba1.9k sqft5609 Jeff Davis Dr, Alexandria, LA 71302For SaleMLS ID #2556903, Debbie Goynes, Service First Realty. GCLRA
- $199,0002 bd2 ba1.6k sqft2505 Avenue C, Alexandria, LA 71301For SaleMLS ID #2551861, ROSE STEEPLETON, LATTER AND BLUM Central Realty LLC. GCLRA
- $129,9004 bd2 ba2.4k sqft6520 Masonic Dr, Alexandria, LA 71301For SaleMLS ID #2532938, RANDY BROWNING, REALTY EXPERTS, INC.. GCLRA
- $124,9992 bd1 ba1.4k sqft136 Chester St, Alexandria, LA 71301For SaleMLS ID #2564173, MELISSA AYALA, CENTURY 21 BUELOW-MILLER REALTY. GCLRA
