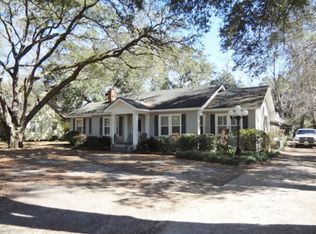
Want to enhance a property from yesteryear? Need tax write-offs with investment property? Thought about an airbnb or such? This true jewel in the rough is waiting patiently for your renovation and refurbishing touches. If these walls could talk, they would whisper of sweet and noisy family gatherings and days when home was a special place. With 4 bedrooms (one is a study containing laundry hookups) and 2.5 baths, this wood- and vinyl-sided home offers plentiful interior space in addition to a vast porch that runs the length of the home lined in colorful mature azaleas. In the back, an oversized brick patio is perfect for outside activities and the patio roof even has a round opening which provided air space and breathing room for a former cherished tree. The old inside carpet has been removed to show off the sturdy wood floors which need refinishing. So much storage space - make sure to view nooks and crannies. Two central air conditioning/heating units and one hot water heater. Kitchen offers gas stove, trash compactor and dishwasher. This is an estate property not inhabited for several years. Property cannot be sold with conventional or FHA/VA financing. Line or credit, cash or other methods would work best. Under termite contract until mid 2026. Alarm installed. Lot is 0.64/acre. An adjoining lot NOT part of this listing but owned by these sellers touches Ransbottom Drive in the back of property. Termite contract will be extended into August 2026.
Active
$159,900
5301 Horseshoe Dr, Alexandria, LA 71302
3beds
2,516sqft
:
Get pre-qualified$1,083/mo
Single Family Residence
Built in 1938
0.64 Acres Lot
$-- Zestimate®
$64/sqft
$-- HOA
What's special
So much storage spaceColorful mature azaleasWood- and vinyl-sided homeSturdy wood floors
- 138 days |
- 155 |
- 3 |
Zillow last checked:
Listing updated:
Listed by:
ROSE STEEPLETON,
LATTER AND BLUM Central Realty LLC 318-445-7653
Source: GCLRA,MLS#: 2546411Originating MLS: Greater Central Louisiana REALTORS Association
Facts & features
Interior
Bedrooms & bathrooms
- Bedrooms: 3
- Bathrooms: 3
- Full bathrooms: 2
- 1/2 bathrooms: 1
Primary bedroom
- Description: Flooring: Wood
- Level: Lower
- Dimensions: 28 x 14.2
Bedroom
- Description: Flooring: Wood
- Level: Lower
- Dimensions: 12.8 x 15
Bedroom
- Description: Flooring: Wood
- Level: Lower
- Dimensions: 30.6 x 12.5
Dining room
- Description: Flooring: Wood
- Level: Lower
- Dimensions: 20 x 12.6
Kitchen
- Description: Flooring: Wood
- Level: Lower
- Dimensions: 12 x 12
Living room
- Description: Flooring: Wood
- Level: Lower
- Dimensions: 16.6 x 30
Heating
- Gas
Cooling
- Central Air, 2 Units
Appliances
- Included: Dishwasher, Oven, Range
- Laundry: Washer Hookup, Dryer Hookup
Features
- Attic, Ceiling Fan(s), Handicap Access, Pantry, Pull Down Attic Stairs
- Attic: Pull Down Stairs
- Has fireplace: Yes
- Fireplace features: Wood Burning
Interior area
- Total structure area: 3,174
- Total interior livable area: 2,516 sqft
Property
Parking
- Total spaces: 2
- Parking features: Detached, Two Spaces, Boat, RV Access/Parking
Features
- Levels: One
- Stories: 1
- Patio & porch: Brick, Covered, Patio, Porch
- Exterior features: Fence, Porch, Patio
- Pool features: None
Lot
- Size: 0.64 Acres
- Dimensions: 108.5 x 395 x 108.91 x 395
- Features: City Lot, Rectangular Lot
Details
- Additional structures: Greenhouse, Workshop
- Parcel number: 1010950975
- Special conditions: None
Construction
Type & style
- Home type: SingleFamily
- Architectural style: Traditional
- Property subtype: Single Family Residence
Materials
- Vinyl Siding, Wood Siding
- Foundation: Raised
- Roof: Shingle
Condition
- Average Condition
- Year built: 1938
Utilities & green energy
- Sewer: Public Sewer
- Water: Public
Community & HOA
Community
- Subdivision: LAKESIDE
HOA
- Has HOA: No
Location
- Region: Alexandria
Financial & listing details
- Price per square foot: $64/sqft
- Tax assessed value: $93,000
- Annual tax amount: $980
- Date on market: 3/9/2026
- Listing agreement: Exclusive Right To Sell
Estimated market value
Not available
Estimated sales range
Not available
Not available
Price history
| Date | Event | Price |
|---|---|---|
| 4/23/2026 | Price change | $159,900-10.9%$64/sqft |
Source: GCLRA #2546411 Report a problem | ||
| 3/9/2026 | Listed for sale | $179,500$71/sqft |
Source: GCLRA #2546411 Report a problem | ||
| 3/1/2026 | Listing removed | $179,500$71/sqft |
Source: GCLRA #2516762 Report a problem | ||
| 8/19/2025 | Listed for sale | $179,500$71/sqft |
Source: GCLRA #2516762 Report a problem | ||
Public tax history
| Year | Property taxes | Tax assessment |
|---|---|---|
| 2025 | $980 -1.2% | $9,300 |
| 2024 | $992 +9.1% | $9,300 +10.7% |
| 2023 | $909 -0.9% | $8,400 |
| 2022 | $917 +17.9% | $8,400 |
| 2021 | $778 +0% | $8,400 |
| 2020 | $778 0% | $8,400 |
| 2019 | $778 -8.5% | $8,400 |
| 2018 | $850 -0.5% | $8,400 |
| 2017 | $854 -0.5% | $8,400 |
| 2016 | $858 -19% | $8,400 +0.1% |
| 2015 | $1,059 -0.3% | $8,390 |
| 2014 | $1,063 +3.9% | $8,390 |
| 2013 | $1,022 +1.2% | $8,390 |
| 2012 | $1,011 +0.7% | $8,390 |
| 2011 | $1,004 | $8,390 |
| 2010 | $1,004 +21% | $8,390 |
| 2009 | $830 +1.2% | $8,390 |
| 2007 | $820 +1% | $8,390 |
| 2006 | $812 +754.9% | $8,390 |
| 2002 | $95 +0% | $8,390 |
| 2001 | $95 | $8,390 |
Find assessor info on the county website
Monthly payment
Est. payment
Payment breakdown
Explore the cost of this home by adjusting the details. Changes won't be saved.Climate risks
Neighborhood: 71302
Nearby schools
GreatSchools rating
- 5/10Martin Park Elementary SchoolGrades: PK-5Distance: 0.5 mi
- 5/10Arthur F. Smith Middle Magnet SchoolGrades: 6-8Distance: 1 mi
- 2/10Peabody Magnet High SchoolGrades: 9-12Distance: 2.5 mi
- $177,0002 bd3 ba1.7k sqft5303 Horseshoe Dr, Alexandria, LA 71302Off Market
- $221,6003 bd2 ba1.9k sqft5322 Horseshoe Dr, Alexandria, LA 71302Off Market
- $192,800-- bd-- ba1.5k sqft1416 Ransbottom Dr, Alexandria, LA 71302Off Market
- $210,7003 bd2 ba2k sqft1424 Ransbottom Dr, Alexandria, LA 71302Off Market
- $197,0003 bd2 ba1.5k sqft1412 Ransbottom Dr, Alexandria, LA 71302For Sale
- $139,5003 bd2 ba1.6k sqft5211 Horseshoe Dr, Alexandria, LA 71302Off Market
- $125,6002 bd2 ba1.6k sqft1422 Ransbottom Dr, Alexandria, LA 71302Off Market
- $25,0000.346 Acres1414 Ransbottom Dr LOT 5 & 6, Alexandria, LA 71302Lot/Land
A local agent can set up tours, give advice and negotiate with sellers.
A local lender can help you make sure your offer is ready when you are.
Similar homes
- $179,9004 bd2 ba2k sqft3810 Pecan Dr, Alexandria, LA 71302For Sale
 MLS ID #2562437, Jack Ussery, The Signature Brokerage. GCLRA
 - $164,9004 bd3 ba1.9k sqft5609 Jeff Davis Dr, Alexandria, LA 71302For Sale
 MLS ID #2556903, Debbie Goynes, Service First Realty. GCLRA
 - $160,0003 bd2 ba1.9k sqft2218 Thornton Ct, Alexandria, LA 71301For Sale
 MLS ID #2563753, CECILE BARNHART, Crest Realty. GCLRA
 - $175,0003 bd3 ba2.1k sqft2015 Simmons St, Alexandria, LA 71301For Sale
 MLS ID #2548858, SHAWN NUGENT, THE REALTY COMPANY OF LOUISIANA, LLC. GCLRA
 - $142,0003 bd2 ba1.3k sqft5210 Chestnut Dr, Alexandria, LA 71302For SaleMLS ID #2549791, ADELE SYLVIA, Better Homes & Gardens Real Estate Rhodes Realty. GCLRA
- $130,0003 bd4 ba2.7k sqft1302 Broadway Ave, Alexandria, LA 71302For SaleMLS ID #2533540, Emma Rachal, Cypress Realty Of Louisiana. GCLRA
- $179,0004 bd2 ba1.6k sqft4411 3rd St, Alexandria, LA 71302For SaleMLS ID #2560156, BOBBY MCINTOSH, REALTY USA INC.. GCLRA
- $128,5003 bd3 ba2.4k sqft2221 Robin Rd, Alexandria, LA 71301For SaleMLS ID #2525905, JAMIE LEMOINE, LATTER AND BLUM Central Realty LLC. GCLRA
- $159,9903 bd2 ba1.7k sqft2322 Jackson St, Alexandria, LA 71301For SaleMLS ID #2545735, Tate Moran, STEVEN SEALE PROPERTIES, LLC. GCLRA
- $165,0003 bd2 ba1.5k sqft2006 Thornton Ct, Alexandria, LA 71301For SaleMLS ID #2563336, CATRICE JOHNSON, Johnson & Johnson Realty of Cenla, LLC. GCLRA
- $198,0003 bd3 ba2.2k sqft6231 Bouef Trce, Alexandria, LA 71301For SaleMLS ID #2568328, KEARY COFFIN, Keary Coffin. GCLRA
- $180,0004 bd3 ba1.9k sqft2127 Memorial Dr, Alexandria, LA 71301For SaleMLS ID #2540016, Bobbe McNeal, KELLER WILLIAMS REALTY CENLA PARTNERS. GCLRA
- $169,0003 bd2 ba1.3k sqft2139 Wettermark St, Alexandria, LA 71301For SaleMLS ID #2554287, HEATHER LAWRENCE, KELLER WILLIAMS REALTY CENLA PARTNERS. GCLRA
- $129,9004 bd2 ba2.4k sqft6520 Masonic Dr, Alexandria, LA 71301For SaleMLS ID #2532938, RANDY BROWNING, REALTY EXPERTS, INC.. GCLRA
- $169,9003 bd1 ba1.4k sqft1507 Plantation Dr, Alexandria, LA 71301For SaleMLS ID #2561742, CRAIG SIKES, THE REALTY COMPANY OF LOUISIANA, LLC. GCLRA
- $104,0003 bd2 ba2k sqft2610 Horseshoe Dr, Alexandria, LA 71301For SaleMLS ID #2556585, Kelae Gatlin, Clear To Close Realty. GCLRA
- $145,0004 bd3 ba2.8k sqft4012 Trinity Church Rd, Pineville, LA 71360For SaleMLS ID #11624708, Elaine Setliff, Louisiana Lagniappe Realty LLC. My State MLS
- $174,9003 bd2 ba1.7k sqft68 Bayou Oaks Dr, Alexandria, LA 71303For SaleMLS ID #2560561, SUSAN ROGERS, ALPHA TEAM, LLC. GCLRA
- $129,9003 bd1 ba1.3k sqft3005 Hill St, Alexandria, LA 71301For SaleMLS ID #2565245, ANGIE SIKES, REAL ESTATE GROUP OF LOUISIANA. GCLRA
- $185,0003 bd2 ba1.8k sqft2816 Stimson Ave, Alexandria, LA 71301For SaleMLS ID #2551518, Erin Teutsch, The Signature Brokerage. GCLRA
