Country living, plenty of space, and an affordable price point! Situated on approximately 2 acres at the corner of Credeur and Gunter Rd, this well-kept 3 bedroom, 2 bath mobile home offers a spacious and functional layout in the Buckeye school zone.
Step inside to an open living area featuring a wood-burning fireplace and an easy flow into the kitchen and dining spaces. The roomy primary suite features a large private bath with double vanities, soaking tub and separate shower, while two additional bedrooms and a second full bath complete the home.
Outside, you'll find ramp access & deck/porch, an aluminum storage shed and plenty of room to enjoy the property and country setting. The refrigerator and appliances remain, along with an Ecobee thermostat. Updates include the roof and HVAC replaced in 2020 and the porch/ramp built in 2022 by previous owners. Cash & Conventional/Bank financing are options. Home does not have skirting & has been moved once, so buyers should verify financing eligibility with their lender based on loan type. Come check out how much space, potential, and country charm this property has to offer!
Active
$110,000
274 Credeur Rd, Pineville, LA 71360
3beds
1,216sqft
Manufactured Home, Single Family Residence
Built in 2000
2.03 Acres Lot
$109,800 Zestimate®
$90/sqft
$-- HOA
What's special
Separate showerEcobee thermostatSpacious and functional layoutAluminum storage shedRoomy primary suiteSoaking tubRefrigerator and appliances remain
- 11 days
- 404
- 44
Likely to sell faster than
Zillow last checked:
Listing updated:
Listed by:
Nikki Gillespie,
CALL THE KELONES REALTY 318-442-9890
Source: GCLRA,MLS#: 2579534Originating MLS: Greater Central Louisiana REALTORS Association
Facts & features
Interior
Bedrooms & bathrooms
- Bedrooms: 3
- Bathrooms: 2
- Full bathrooms: 2
Primary bedroom
- Description: Flooring: Carpet
- Level: Lower
- Dimensions: 11'11" x 14'10"
Bedroom
- Description: Flooring: Carpet
- Level: Lower
- Dimensions: 9' x 10'
Bedroom
- Description: Flooring: Carpet
- Level: Lower
- Dimensions: 10' x 10'
Primary bathroom
- Description: Flooring: Linoleum
- Level: Lower
- Dimensions: 7' x 7'6"
Bathroom
- Description: Flooring: Linoleum
- Level: Lower
- Dimensions: 4'6" x 7'2"
Other
- Description: Flooring: Carpet
- Level: Lower
- Dimensions: 5'5" x 5'
Dining room
- Description: Flooring: Linoleum
- Level: Lower
- Dimensions: 10'7" x 7'7"
Kitchen
- Description: Flooring: Linoleum
- Level: Lower
- Dimensions: 13'9" x 9'6"
Living room
- Description: Flooring: Carpet
- Level: Lower
- Dimensions: 17' x 14'10"
Heating
- Central
Cooling
- Central Air, 1 Unit
Appliances
- Included: Dishwasher, Oven, Range, Refrigerator
- Laundry: Washer Hookup, Dryer Hookup
Features
- Ceiling Fan(s), Handicap Access
- Has fireplace: Yes
- Fireplace features: Wood Burning
Interior area
- Total structure area: 1,216
- Total interior livable area: 1,216 sqft
Property
Parking
- Total spaces: 2
- Parking features: Driveway, Two Spaces
- Has uncovered spaces: Yes
Features
- Levels: One
- Stories: 1
- Patio & porch: None, Porch
- Exterior features: Porch
- Pool features: None
- Spa features: None
Lot
- Size: 2.03 Acres
- Dimensions: 305 x 656 x 585
- Features: 1 to 5 Acres, Corner Lot, Outside City Limits
Details
- Additional structures: Shed(s)
- Parcel number: 1220261301
- Special conditions: None
Construction
Type & style
- Home type: SingleFamily
- Architectural style: Mobile Home
- Property subtype: Manufactured Home, Single Family Residence
Materials
- Aluminum Siding, Vinyl Siding
- Foundation: Raised
- Roof: Shingle
Condition
- Average Condition
- Year built: 2000
Utilities & green energy
- Sewer: Septic Tank
- Water: Public
Community & HOA
HOA
- Has HOA: No
Location
- Region: Pineville
Financial & listing details
- Price per square foot: $90/sqft
- Tax assessed value: $19,000
- Annual tax amount: $201
- Date on market: 9/30/2026
- Listing agreement: Exclusive Right To Sell
Estimated market value
$109,800
$104,000 - $115,000
$1,271/mo
Price history
| Date | Event | Price |
|---|---|---|
| 9/30/2026 | Listed for sale | $110,000+0.9%$90/sqft |
Source: GCLRA #2579534 Report a problem | ||
| 8/10/2026 | Sold | -- |
Source: GCLRA #2543873 Report a problem | ||
| 6/7/2026 | Pending sale | $109,000$90/sqft |
Source: RAA #CN2543873 Report a problem | ||
| 6/7/2026 | Contingent | $109,000$90/sqft |
Source: GCLRA #2543873 Report a problem | ||
| 4/2/2026 | Price change | $109,000-9.2%$90/sqft |
Source: GCLRA #2543873 Report a problem | ||
| 3/11/2026 | Price change | $120,000-7%$99/sqft |
Source: GCLRA #2543873 Report a problem | ||
| 2/21/2026 | Listed for sale | $129,000$106/sqft |
Source: GCLRA #2543873 Report a problem | ||
Public tax history
| Year | Property taxes | Tax assessment |
|---|---|---|
| 2025 | $201 +0.8% | $1,900 |
| 2024 | $200 -1% | $1,900 |
| 2023 | $202 -0.4% | $1,900 |
| 2022 | $202 +1% | $1,900 |
| 2021 | $200 -15.2% | $1,900 |
| 2020 | $236 +6.1% | $1,900 +5.6% |
| 2019 | $223 -6.2% | $1,800 |
| 2018 | $238 -3.6% | $1,800 |
| 2017 | $247 -2.8% | $1,800 |
| 2016 | $254 +5.1% | $1,800 +5.9% |
| 2015 | $241 | $1,700 |
| 2014 | $241 -7.3% | $1,700 |
| 2013 | $261 -0.3% | $1,700 |
| 2012 | $261 | $1,700 |
| 2011 | $261 | $1,700 |
| 2010 | $261 -1.3% | $1,700 |
| 2009 | $265 -0.7% | $1,700 |
| 2007 | $266 +0.6% | $1,700 |
| 2006 | $265 -17% | $1,700 +41.7% |
| 2005 | $319 | $1,200 |
Find assessor info on the county website
Monthly payment
Est. payment
Payment breakdown
Explore the cost of this home by adjusting the details. Changes won't be saved.Climate risks
Neighborhood: 71360
Nearby schools
Schools provided by the listing agent
- Elementary: Buckeye
- Middle: Hayden L
- High: Buckeye
Source: GCLRA. This data may not be complete. We recommend contacting the local school district to confirm school assignments for this home.
Similar homes
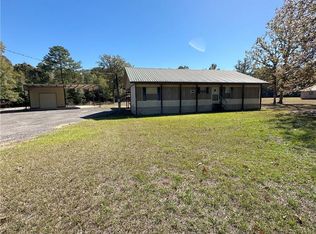
- $117,0003 bd2 ba1.3k sqft804 Melrose St, Pineville, LA 71360For Sale
 MLS ID #2552855, Kelae Gatlin, Clear To Close Realty. GCLRA
 - $89,5002 bd1 ba1.3k sqft526 Lakeview St, Pineville, LA 71360For Sale
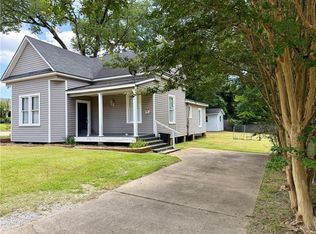 MLS ID #2565120, Cortney Alston, Ignite Realty. GCLRA
 - $129,5003 bd2 ba1.1k sqft311 Paradise Rd, Pineville, LA 71405For Sale
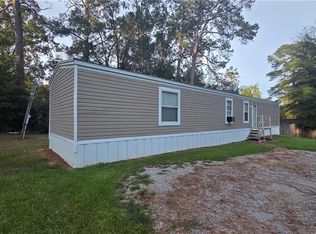 MLS ID #2577209, Zachary Daenen, REALTY EXPERTS, INC.. GCLRA
 - $110,0003 bd1 ba1.1k sqft1100 Highway 71 S, Lecompte, LA 71346For Sale
 MLS ID #2574770, BRITTANI HATHORN, CENTURY 21 BUELOW-MILLER REALTY. GCLRA
 - $119,0003 bd1 ba1.1k sqft5204 Baronne St, Alexandria, LA 71302For Sale
 MLS ID #2568658, Anthony Giglio, Top Brokerage LLC. GSREIN
