Step inside to find an inviting layout that includes a spacious living room and an impressive separate dining room featuring its own dedicated closet for extra storage. The kitchen is ready for your personal touch! Additional interior highlights include comfortable central heating and air, ceiling fans, and an oversized bedroom!
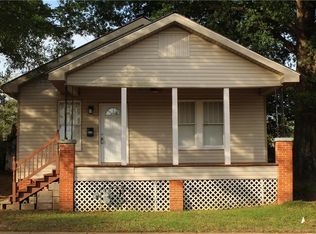
The exterior is equally impressive, offering a partially fenced yard, a durable shingle roof, and a charming paved patio area great for weekend barbecues. Storage is never an issue here, thanks to an on-site shed and a dedicated workshop with electricity, set up for hobbies, tools, or extra equipment.
Positioned in a convenient location with quick access to the nearby college campus, this property represents a phenomenal investment opportunity with a proven rental track record. Whether you are looking for a turn-key (with room for improvements) addition to your portfolio or a cozy primary residence, this Pineville gem is an incredible opportunity. Schedule your private tour today!
Active
Price cut: $8.5K (8/11)
$89,500
526 Lakeview St, Pineville, LA 71360
2beds
1,361sqft
Single Family Residence
Built in 1950
7,239 Square Feet Lot
$-- Zestimate®
$66/sqft
$-- HOA
What's special
Dedicated workshop with electricityPartially fenced yardImpressive separate dining roomOversized bedroomDurable shingle roofOn-site shedInviting layout
- 51 days |
- 418 |
- 33 |
Zillow last checked:
Listing updated:
Listed by:
Cortney Alston,
Ignite Realty 318-792-5634
Source: GCLRA,MLS#: 2565120Originating MLS: Greater Central Louisiana REALTORS Association
Facts & features
Interior
Bedrooms & bathrooms
- Bedrooms: 2
- Bathrooms: 1
- Full bathrooms: 1
Primary bedroom
- Description: Flooring: Vinyl
- Level: Lower
- Dimensions: 15x13'4
Bedroom
- Description: Flooring: Wood
- Level: Lower
- Dimensions: 9x15
Bathroom
- Description: Flooring: Vinyl
- Level: Lower
- Dimensions: 6x8
Dining room
- Description: Flooring: Carpet
- Level: Lower
- Dimensions: 15.3x13.7
Kitchen
- Description: Flooring: Other
- Level: Lower
- Dimensions: 15x11
Living room
- Description: Flooring: Carpet
- Level: Lower
- Dimensions: 15'5x15'3
Heating
- Central
Cooling
- Central Air, 1 Unit
Features
- Ceiling Fan(s)
- Has fireplace: No
- Fireplace features: None
Interior area
- Total structure area: 1,361
- Total interior livable area: 1,361 sqft
Property
Parking
- Parking features: None
Features
- Levels: One
- Stories: 1
- Patio & porch: Pavers, Porch
- Exterior features: Porch
- Pool features: None
Lot
- Size: 7,239 Square Feet
- Dimensions: 7507 sq ft
- Features: City Lot, Rectangular Lot
Details
- Additional structures: Shed(s), Workshop
- Parcel number: 2402005580001401
- Special conditions: None
Construction
Type & style
- Home type: SingleFamily
- Architectural style: Traditional
- Property subtype: Single Family Residence
Materials
- Vinyl Siding
- Foundation: Raised
- Roof: Shingle
Condition
- Excellent
- Year built: 1950
Utilities & green energy
- Sewer: Public Sewer
- Water: Public
Community & HOA
Community
- Subdivision: LAKEVIEW ADDN
HOA
- Has HOA: No
Location
- Region: Pineville
Financial & listing details
- Price per square foot: $66/sqft
- Tax assessed value: $21,000
- Annual tax amount: $277
- Date on market: 6/29/2026
- Listing agreement: Exclusive Right To Sell
Estimated market value
Not available
Estimated sales range
Not available
$1,027/mo
Price history
| Date | Event | Price |
|---|---|---|
| 8/11/2026 | Price change | $89,500-8.7%$66/sqft |
Source: GCLRA #2565120 Report a problem | ||
| 6/30/2026 | Listed for sale | $98,000$72/sqft |
Source: GCLRA #2565120 Report a problem | ||
| 3/12/2025 | Listing removed | $850$1/sqft |
Source: Zillow Rentals Report a problem | ||
| 3/1/2025 | Listed for rent | $850$1/sqft |
Source: Zillow Rentals Report a problem | ||
Public tax history
| Year | Property taxes | Tax assessment |
|---|---|---|
| 2025 | $277 +15.8% | $2,100 |
| 2024 | $239 -0.6% | $2,100 |
| 2023 | $240 -1.6% | $2,100 |
| 2022 | $244 -0.4% | $2,100 |
| 2021 | $245 +0% | $2,100 |
| 2020 | $245 +4.8% | $2,100 |
| 2019 | $234 -3.1% | $2,100 |
| 2018 | $242 | $2,100 |
| 2017 | $242 | $2,100 |
| 2016 | $242 -12% | $2,100 +4.5% |
| 2015 | $275 -1.1% | $2,010 |
| 2014 | $278 -0.2% | $2,010 |
| 2013 | $278 +2.6% | $2,010 |
| 2012 | $271 +3.9% | $2,010 |
| 2011 | $261 +0.1% | $2,010 |
| 2010 | $261 +10% | $2,010 |
| 2009 | $237 -6.5% | $2,010 |
| 2007 | $253 -1% | $2,010 |
| 2006 | $256 | $2,010 |
| 2004 | -- | $2,010 |
| 2002 | -- | $2,010 |
| 2001 | -- | $2,010 |
| 2000 | -- | $2,010 |
Find assessor info on the county website
Monthly payment
Est. payment
Payment breakdown
Explore the cost of this home by adjusting the details. Changes won't be saved.Climate risks
Neighborhood: 71360
Nearby schools
GreatSchools rating
- 5/10Pineville Elementary SchoolGrades: 4-6Distance: 0.4 mi
- 5/10Pineville Junior High SchoolGrades: 7-8Distance: 2.7 mi
- 7/10Pineville High SchoolGrades: 9-12Distance: 1.3 mi
- $4,000-- bd-- ba-- sqft522 Lakeview St, Pineville, LA 71360Off Market
- $112,8003 bd1 ba1.8k sqft518 Lakeview St, Pineville, LA 71360Off Market

- $118,500-- bd-- ba-- sqft207 Lee St, Pineville, LA 71360Off Market
- $--1 bd1 ba500 sqft533 Lakeview St #5, Pineville, LA 71360Off Market

- $--1 bd1 ba500 sqft533 Lakeview St APT 4, Pineville, LA 71360Off Market
- $--1 bd1 ba600 sqft533 Lakeview St APT 3, Pineville, LA 71360Off Market
- $--1 bd1 ba800 sqft533 Lakeview St APT 2, Pineville, LA 71360Off Market
- $16,0003 bd1 ba977 sqft209 Lee St, Pineville, LA 71360Off Market
A local agent can set up tours, give advice and negotiate with sellers.
Similar homes
- $89,0002 bd1 ba900 sqft1016 Erion St, Pineville, LA 71360For Sale
 MLS ID #2567471, Candy Ross, Better Homes & Gardens Real Estate Rhodes Realty. GCLRA
 - $114,9002 bd1 ba1.1k sqft120 Reagan St, Pineville, LA 71360For Sale
 MLS ID #2572918, Brandon Vann Hart, Get the Key Realty. GCLRA
 - $95,9002 bd1 ba1.2k sqft110 Harrison St, Pineville, LA 71360For Sale
 MLS ID #2552724, Brandon Vann Hart, Get the Key Realty. GCLRA
 - $117,0003 bd2 ba1.3k sqft804 Melrose St, Pineville, LA 71360For Sale
 MLS ID #2552855, Kelae Gatlin, Clear To Close Realty. GCLRA
 - $132,0004 bd1 ba1.7k sqft338 Main St, Pineville, LA 71360For SaleMLS ID #2555452, Justin Gaspard, All Access Realty, LLC. GCLRA
- $--2 bd1 ba896 sqft1326 Beech St, Alexandria, LA 71301AuctionAuction.com 2
- $63,0003 bd1 ba1k sqft117 Elm St, Pineville, LA 71360For SaleMLS ID #2538898, CARISSA MCDANIEL, EXP REALTY, LLC. GCLRA
- $80,0003 bd2 ba1.8k sqft2035 Polk St, Alexandria, LA 71301For SaleMLS ID #2556369, Shequita Sariale, KELLER WILLIAMS REALTY CENLA PARTNERS. GCLRA
- $79,9003 bd1 ba1k sqft2141 Gay Rd, Alexandria, LA 71301For SaleMLS ID #2565054, JENNIFER BYRD, RITCHIE REAL ESTATE. GCLRA
- $50,0003 bd2 ba1k sqft305 Katie St, Pineville, LA 71360For SaleMLS ID #2524447, Candy Ross, Better Homes & Gardens Real Estate Rhodes Realty. GCLRA
- $58,0003 bd1 ba1.8k sqft213 Oneal St, Pineville, LA 71360For SaleMLS ID #2549942, AMY BROCATO, CENTURY 21 BUELOW-MILLER REALTY. GCLRA
- $80,0003 bd1 ba1.1k sqft5116 Broadmoor Ct, Alexandria, LA 71302For SaleMLS ID #2565137, Shequita Sariale, KELLER WILLIAMS REALTY CENLA PARTNERS. GCLRA
- $72,5002 bd1 ba1.1k sqft2225 Noble St, Alexandria, LA 71301For SaleMLS ID #2563862, LEROY LANDRY, LAWSON REALTY, LLC. GCLRA
- $87,4003 bd1 ba1.3k sqft1829 Bryn Mawr St, Alexandria, LA 71301For SaleMLS ID #11665885, Elaine Setliff, Louisiana Lagniappe Realty LLC. My State MLS
- $70,0004 bd2 ba1.8k sqft1814 Hill St, Alexandria, LA 71301For SaleMLS ID #2542042, Donald Van Cleef, KEY REALTY LLC. GCLRA
- $109,9003 bd1 ba1.5k sqft1021 24th St, Alexandria, LA 71301For SaleMLS ID #2541401, Kendra Townsend, BERKSHIRE HATHAWAY HOME SERVICES-ALLY REAL ESTATE. GCLRA
- $112,0002 bd2 ba1.3k sqft2 Blueberry Hill St, Pineville, LA 71360For SaleMLS ID #2571315, JENNIFER BYRD, RITCHIE REAL ESTATE. GCLRA
- $97,5004 bd1 ba1k sqft5307 Hall St, Alexandria, LA 71303For SaleMLS ID #2565157, Jessica Desoto, The Wilder Group. GCLRA
- $86,0003 bd2 ba1.4k sqft141 Wainwright Rd, Pollock, LA 71467For SaleMLS ID #2536412, Abbigail Tyler, CALL THE KELONES REALTY. GCLRA
- $124,9992 bd1 ba1.4k sqft136 Chester St, Alexandria, LA 71301For SaleMLS ID #2564173, MELISSA AYALA, CENTURY 21 BUELOW-MILLER REALTY. GCLRA
