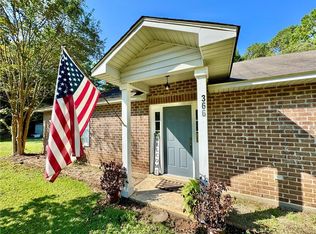
Welcome to this immaculate 3Br/2ba home situated on 0.97 beautifully manicured acres in Oak Grove Community. Designed with both comfort and functionally in mind, this home features an open kitchen, dining, and den combination, creating the perfect space for everyday living and entertaining.
Inside, you'll find trayed ceilings throughout, a desirable split floorplan for added privacy, and stained concrete floors throughout, meaning no carpet to maintain. The spacious primary suite offers a tiled walk-in shower and cedar lined closets, adding a touch of luxury and practically.
Step outside to an insulated and covered rear patio complete with a cozy wood-burning fireplace, making it the ideal place to relax year-round. The oversized enclosed garage provides plenty of room for vehicles and storage, while the property also includes a boat shed and lawn equipment storage, perfect for outdoor enthusiasts.
Additional features include a generator hook-up switch for peace of mind during power outages.
If you're looking for a move-in-ready home with thoughtful upgrades, generous storage and nearly and acre of Beautifully maintained property, 360 Parsonage is one you won't want to miss. Schedule your private showing today.
Active
$224,500
360 Parsonage Rd, Colfax, LA 71417
3beds
1,218sqft
Single Family Residence
Built in 2008
0.97 Acres Lot
$222,600 Zestimate®
$184/sqft
$-- HOA
What's special
Oversized enclosed garageTiled walk-in showerBoat shedSpacious primary suiteLawn equipment storageTrayed ceilings throughoutCedar lined closets
- 46 days
- 128
- 14
Zillow last checked:
Listing updated:
Listed by:
KLARK HATAWAY,
KLARK HATAWAY REALTY LLC 318-899-5885
Source: GCLRA,MLS#: 2570755Originating MLS: Greater Central Louisiana REALTORS Association
Facts & features
Interior
Bedrooms & bathrooms
- Bedrooms: 3
- Bathrooms: 2
- Full bathrooms: 2
Bedroom
- Description: Flooring: Concrete,Painted/Stained
- Level: Lower
- Dimensions: 13x13
Bedroom
- Description: Flooring: Concrete,Painted/Stained
- Level: Lower
- Dimensions: 12x12
Bedroom
- Description: Flooring: Concrete,Painted/Stained
- Level: Lower
- Dimensions: 11x11
Den
- Description: Flooring: Concrete,Painted/Stained
- Level: Lower
- Dimensions: 14x14
Kitchen
- Description: Flooring: Concrete,Painted/Stained
- Level: Lower
- Dimensions: 8x8
Heating
- Central
Cooling
- Central Air
Appliances
- Included: Dryer, Microwave, Oven, Range, Washer
Features
- Pantry, Stone Counters, Stainless Steel Appliances, Vaulted Ceiling(s)
- Has fireplace: Yes
- Fireplace features: Other
Interior area
- Total structure area: 2,518
- Total interior livable area: 1,218 sqft
Property
Parking
- Total spaces: 3
- Parking features: Carport, Garage, Three or more Spaces, Boat, Driveway, Garage Door Opener, RV Access/Parking
- Has garage: Yes
- Has carport: Yes
- Has uncovered spaces: Yes
Accessibility
- Accessibility features: Accessibility Features
Features
- Levels: One
- Stories: 1
- Patio & porch: Concrete, Covered
- Exterior features: Permeable Paving
- Pool features: None
- Spa features: None
Lot
- Size: 0.97 Acres
- Dimensions: 0.97
- Features: 1 to 5 Acres, Outside City Limits
Details
- Additional structures: Shed(s)
- Parcel number: 0200107835E
- Special conditions: None
Construction
Type & style
- Home type: SingleFamily
- Architectural style: Acadian
- Property subtype: Single Family Residence
Materials
- Brick Veneer, Vinyl Siding
- Foundation: Slab
- Roof: Asphalt,Shingle
Condition
- Excellent
- Year built: 2008
Utilities & green energy
- Sewer: Treatment Plant
- Water: Public
Green energy
- Energy efficient items: Water Heater
Community & HOA
Community
- Security: Security System, Smoke Detector(s)
HOA
- Has HOA: No
- HOA name: GCRLA
Location
- Region: Colfax
Financial & listing details
- Price per square foot: $184/sqft
- Tax assessed value: $139,600
- Annual tax amount: $910
- Date on market: 8/3/2026
- Listing agreement: Exclusive Right To Sell
Estimated market value
$222,600
$211,000 - $234,000
$1,161/mo
Price history
| Date | Event | Price |
|---|---|---|
| 9/7/2026 | Listed for sale | $224,500$184/sqft |
Source: GCLRA #2570755 Report a problem | ||
| 8/10/2026 | Pending sale | $224,500$184/sqft |
Source: GCLRA #2570755 Report a problem | ||
| 8/4/2026 | Listed for sale | $224,500+54.8%$184/sqft |
Source: GCLRA #2570755 Report a problem | ||
| 8/14/2017 | Sold | -- |
Source: GCLRA #143341 Report a problem | ||
| 7/12/2017 | Listed for sale | $145,000+81.5%$119/sqft |
Source: Key Realty Llc #143341 Report a problem | ||
| 2/13/2016 | Listing removed | $79,900$66/sqft |
Source: Homepath #C134940 Report a problem | ||
| 12/24/2015 | Pending sale | $79,900$66/sqft |
Source: Homepath #C134940 Report a problem | ||
| 12/15/2015 | Listed for sale | $79,900$66/sqft |
Source: Homepath #C134940 Report a problem | ||
| 9/15/2015 | Sold | -- |
Source: Agent Provided Report a problem | ||
| 6/10/2014 | Sold | -- |
Source: Agent Provided Report a problem | ||
| 7/21/2010 | Sold | -- |
Source: Agent Provided Report a problem | ||
Public tax history
| Year | Property taxes | Tax assessment |
|---|---|---|
| 2025 | $910 -4.9% | $13,960 |
| 2024 | $957 +14.8% | $13,960 +9.5% |
| 2023 | $834 +0.3% | $12,752 |
| 2022 | $831 +0% | $12,752 |
| 2021 | $831 +0.5% | $12,752 |
| 2020 | $827 +4.1% | $12,752 +3.1% |
| 2019 | $795 -60.6% | $12,368 |
| 2018 | $2,019 +40.6% | $12,368 +39.8% |
| 2017 | $1,436 -18.1% | $8,844 -12.4% |
| 2015 | $1,753 | $10,100 |
| 2014 | $1,753 +4.9% | $10,100 +4.9% |
| 2013 | $1,671 | $9,627 |
Find assessor info on the county website
Monthly payment
Est. payment
Payment breakdown
Explore the cost of this home by adjusting the details. Changes won't be saved.Climate risks
Neighborhood: 71417
Nearby schools
Schools provided by the listing agent
- Elementary: S. Grant
- Middle: Grant
- High: Grant
Source: GCLRA. This data may not be complete. We recommend contacting the local school district to confirm school assignments for this home.
Similar homes
- $229,0003 bd3 ba1.5k sqft240 Ripple Ln, Colfax, LA 71417For Sale
 MLS ID #2569553, April Spicer, The Wilder Group. GCLRA
 - $259,5003 bd2 ba1.5k sqft568 Lou Ann Dr, Colfax, LA 71417For Sale
 MLS ID #2565517, Steven Seale, STEVEN SEALE PROPERTIES, LLC. GCLRA
 - $235,0002 bd2 ba1.7k sqft1136 Bagdad Loop, Colfax, LA 71417For Sale
 MLS ID #2572134, Kendra Townsend, BERKSHIRE HATHAWAY HOME SERVICES-ALLY REAL ESTATE. GCLRA
 - $180,0003 bd2 ba1.2k sqft212C Claudes Rd, Colfax, LA 71417For Sale
 MLS ID #2576892, DANNY LAIR, KELLER WILLIAMS REALTY CENLA PARTNERS. GCLRA
