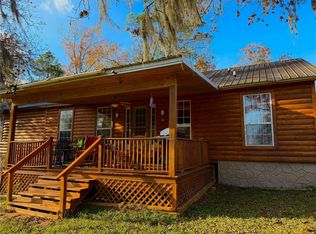
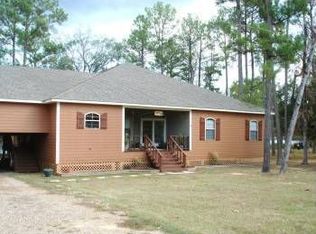
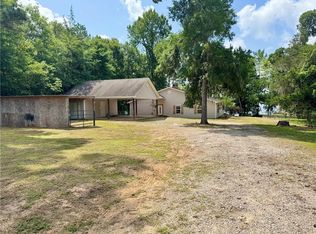
PEACE AND TRANQUILITY-A FISHERMAN'S PARADISE!! THIS BEAUTIFUL HOME HAS BEEN COMPLETELY REMODELED AND SITS ON IATT LAKE WITH ITS OWN CONCRETE BOAT LAUNCH. THIS LOVELY 3-BEDROOM, 2.5 BATHROOM HAS A NEW ROOF (2025), NEW AC AND DUCTWORK (2025), NEW DISHWASHER AND HOT WATER HEATER (2025) AND, NEW REFRIGERATOR (2026) ALONG WITH LUXURY GRANITE COUNTERTOPS IN THE KITCHEN AND RENOVATED BATHROOMS. THE LARGE PRIMARY BEDROOM HAS ITS OWN BATHROOM WITH CUSTOM TILE SHOWER. THE LARGE OPEN FLOOR PLAN HAS PLENTY OF ROOM TO MAKE MANY MEMORIES. THERE IS A SPACIOUS BACK PORCH WITH A RELAXING VIEW OF THE LAKE AND TREES FOR SHADE TO RELAX IN THE EVENINGS AFTER PULLING YOUR BOAT IN FROM YOUR OWN PRIVATE LAUNCH ACCESS. YOU WILL ALSO FIND A 50 AMP RV PLUG FOR YOUR GUEST TO COME VISIT AND ENJOY YOUR NEW OASIS.
Active
Price cut: $20K (8/6)
$229,000
240 Ripple Ln, Colfax, LA 71417
3beds
1,560sqft
Single Family Residence
Built in ----
0.79 Acres Lot
$226,400 Zestimate®
$147/sqft
$-- HOA
What's special
Custom tile showerTrees for shadePrivate launch accessLarge open floor planRenovated bathroomsSits on iatt lake
- 53 days
- 107
- 3
Zillow last checked:
Listing updated:
Listed by:
April Spicer,
The Wilder Group 318-625-7475
Source: GCLRA,MLS#: 2569553Originating MLS: Greater Central Louisiana REALTORS Association
Facts & features
Interior
Bedrooms & bathrooms
- Bedrooms: 3
- Bathrooms: 3
- Full bathrooms: 2
- 1/2 bathrooms: 1
Primary bedroom
- Description: Flooring: Laminate,Simulated Wood
- Level: Lower
- Dimensions: 15.2X9.3
Bedroom
- Description: Flooring: Laminate,Simulated Wood
- Level: Lower
- Dimensions: 12X10
Bedroom
- Description: Flooring: Laminate,Simulated Wood
- Level: Lower
- Dimensions: 10X10
Dining room
- Description: Flooring: Laminate,Simulated Wood
- Level: Lower
- Dimensions: 14.9X13.3
Kitchen
- Description: Flooring: Laminate,Simulated Wood
- Level: Lower
- Dimensions: 15X13
Living room
- Description: Flooring: Laminate,Simulated Wood
- Level: Lower
- Dimensions: 14X14
Heating
- Central
Cooling
- Central Air
Appliances
- Included: Dishwasher, Refrigerator
Features
- Has fireplace: No
- Fireplace features: None
Interior area
- Total structure area: 1,800
- Total interior livable area: 1,560 sqft
Property
Parking
- Parking features: Driveway
- Has uncovered spaces: Yes
Features
- Levels: One
- Stories: 1
- Patio & porch: Wood
- Pool features: None
- Waterfront features: Lake
Lot
- Size: 0.79 Acres
- Dimensions: 20 x 193 x x 82 x 258 x 55 x 142
- Features: Irregular Lot, Outside City Limits
Details
- Parcel number: 0600016690
- Special conditions: None
Construction
Type & style
- Home type: SingleFamily
- Architectural style: Camp
- Property subtype: Single Family Residence
Materials
- Metal Siding
- Foundation: Raised
- Roof: Shingle
Condition
- Excellent
Utilities & green energy
- Sewer: Septic Tank
Green energy
- Energy efficient items: Water Heater
Community & HOA
Community
- Security: Smoke Detector(s)
HOA
- Has HOA: No
Location
- Region: Colfax
Financial & listing details
- Price per square foot: $147/sqft
- Tax assessed value: $31,840
- Annual tax amount: $487
- Date on market: 7/27/2026
- Listing agreement: Exclusive Right To Sell
Estimated market value
$226,400
$215,000 - $238,000
$1,535/mo
Price history
| Date | Event | Price |
|---|---|---|
| 8/6/2026 | Price change | $229,000-8%$147/sqft |
Source: GCLRA #2569553 Report a problem | ||
| 7/27/2026 | Listed for sale | $249,000+530.4%$160/sqft |
Source: GCLRA #2569553 Report a problem | ||
| 8/16/2023 | Sold | -- |
Source:  RAA #CN2398939 Report a problem RAA #CN2398939 Report a problem | ||
| 6/12/2023 | Listed for sale | $39,500-28.1%$25/sqft |
Source:  GSREIN #2398939 Report a problem GSREIN #2398939 Report a problem | ||
| 5/19/2023 | Listing removed | -- |
Source: GCLRA #166925 Report a problem | ||
| 3/10/2023 | Price change | $54,900-9.9%$35/sqft |
Source: GCLRA #166925 Report a problem | ||
| 11/15/2022 | Price change | $60,900-6.2%$39/sqft |
Source: GCLRA #166925 Report a problem | ||
| 6/22/2022 | Price change | $64,900-13.5%$42/sqft |
Source: GCLRA #166925 Report a problem | ||
| 5/18/2022 | Listed for sale | $75,000$48/sqft |
Source: GCLRA #166925 Report a problem | ||
| 4/25/2014 | Sold | -- |
Source: Public Record Report a problem | ||
Public tax history
| Year | Property taxes | Tax assessment |
|---|---|---|
| 2025 | $487 -4.5% | $3,184 |
| 2024 | $510 -3.8% | $3,184 -0.5% |
| 2023 | $530 -7% | $3,200 -7% |
| 2022 | $570 +0% | $3,440 |
| 2021 | $570 +0.2% | $3,440 |
| 2020 | $568 -3.1% | $3,440 |
| 2019 | $587 -1.9% | $3,440 |
| 2018 | $598 +14.1% | $3,440 |
| 2017 | $524 -13.1% | $3,440 +3.1% |
| 2015 | $603 | $3,335 |
| 2014 | $603 -52.8% | $3,335 -52.4% |
| 2013 | $1,278 | $7,000 |
| 2012 | $1,278 | $7,000 |
| 2011 | -- | $7,000 |
| 2010 | $1,321 | $7,000 |
Find assessor info on the county website
Monthly payment
Est. payment
Payment breakdown
Explore the cost of this home by adjusting the details. Changes won't be saved.Climate risks
Neighborhood: 71417
Similar homes
- $259,5003 bd2 ba1.5k sqft568 Lou Ann Dr, Colfax, LA 71417For Sale
 MLS ID #2565517, Steven Seale, STEVEN SEALE PROPERTIES, LLC. GCLRA
 - $180,0003 bd2 ba1.2k sqft212C Claudes Rd, Colfax, LA 71417For Sale
 MLS ID #2576892, DANNY LAIR, KELLER WILLIAMS REALTY CENLA PARTNERS. GCLRA
 - $224,5003 bd2 ba1.2k sqft360 Parsonage Rd, Colfax, LA 71417For Sale
 MLS ID #2570755, KLARK HATAWAY, KLARK HATAWAY REALTY LLC. GCLRA
 - $235,0002 bd2 ba1.7k sqft1136 Bagdad Loop, Colfax, LA 71417For Sale
 MLS ID #2572134, Kendra Townsend, BERKSHIRE HATHAWAY HOME SERVICES-ALLY REAL ESTATE. GCLRA
