This home provides ample space at an affordable price all with a view of Nantachie Lake. The home features two living areas, with one featuring a wood burning fireplace. The home has 4 bedrooms and 2 baths with the primary suite featuring a private sitting room that could also be used as an office or nursery. There have been some cosmetic updates along with new floors throughout. The roof and air conditioner are less than 5 years old and the sewer is new. The home will not qualify for rural development or FHA however, there are low down payment financing options available. Due to the fact this home has been moved more than once it will not qualify for FHA or Rural Dev. It will qualify for VA. Ask the listing agent for details.
Active
$118,500
1311 Johnson Cir, Montgomery, LA 71454
4beds
1,976sqft
Manufactured Home, Single Family Residence
Built in 1999
0.6 Acres Lot
$-- Zestimate®
$60/sqft
$-- HOA
What's special
- 442 days
- 116
- 5
Zillow last checked:
Listing updated:
Listed by:
MELINDA LASHLEY,
KLARK HATAWAY REALTY LLC 318-899-5885
Source: GCLRA,MLS#: 2509238Originating MLS: Greater Central Louisiana REALTORS Association
Facts & features
Interior
Bedrooms & bathrooms
- Bedrooms: 4
- Bathrooms: 2
- Full bathrooms: 2
Primary bedroom
- Description: Flooring: Vinyl
- Level: Lower
- Dimensions: 13 x 14
Bedroom
- Description: Flooring: Vinyl
- Level: Lower
- Dimensions: 9.5 x 15
Bedroom
- Description: Flooring: Vinyl
- Level: Lower
- Dimensions: 10 x 9
Bedroom
- Description: Flooring: Vinyl
- Level: Lower
- Dimensions: 9 x 9
Den
- Description: Flooring: Vinyl
- Level: Lower
- Dimensions: 13 x 19
Dining room
- Description: Flooring: Vinyl
- Level: Lower
- Dimensions: 13 x 12
Kitchen
- Description: Flooring: Vinyl
- Level: Lower
- Dimensions: 13 x 18
Living room
- Description: Flooring: Vinyl
- Level: Lower
- Dimensions: 21 x 13
Sitting room
- Description: Flooring: Vinyl
- Level: Lower
- Dimensions: 11 x 13
Heating
- Central
Cooling
- Central Air, 1 Unit
Appliances
- Included: Dishwasher, Range
Features
- Has fireplace: Yes
- Fireplace features: Wood Burning
Interior area
- Total structure area: 1,976
- Total interior livable area: 1,976 sqft
Property
Parking
- Parking features: None
Features
- Levels: One
- Stories: 1
- Patio & porch: None
- Pool features: None
Lot
- Size: 0.6 Acres
- Dimensions: 160 x 0160
- Features: Outside City Limits, Rectangular Lot
Details
- Parcel number: 0600025585
- Special conditions: None
Construction
Type & style
- Home type: SingleFamily
- Architectural style: Mobile Home
- Property subtype: Manufactured Home, Single Family Residence
Materials
- Vinyl Siding
- Foundation: Raised
- Roof: Shingle
Condition
- Average Condition
- Year built: 1999
Utilities & green energy
- Sewer: Treatment Plant
- Water: Public
Community & HOA
HOA
- Has HOA: No
- HOA name: None
Location
- Region: Montgomery
Financial & listing details
- Price per square foot: $60/sqft
- Tax assessed value: $28,500
- Annual tax amount: $413
- Date on market: 7/7/2025
- Listing agreement: Exclusive Right To Sell
Estimated market value
Not available
Estimated sales range
Not available
Not available
Price history
| Date | Event | Price |
|---|---|---|
| 2/21/2026 | Price change | $118,500-1.3%$60/sqft |
Source: GCLRA #2509238 Report a problem | ||
| 1/21/2026 | Listed for sale | $120,000$61/sqft |
Source: GCLRA #2509238 Report a problem | ||
| 1/12/2026 | Contingent | $120,000$61/sqft |
Source: GCLRA #2509238 Report a problem | ||
| 11/24/2025 | Price change | $120,000-7.6%$61/sqft |
Source: GCLRA #2509238 Report a problem | ||
| 9/10/2025 | Price change | $129,900-3.8%$66/sqft |
Source: GCLRA #2509238 Report a problem | ||
| 8/28/2025 | Price change | $135,000-3.2%$68/sqft |
Source: GCLRA #2509238 Report a problem | ||
| 7/7/2025 | Listed for sale | $139,500$71/sqft |
Source: GCLRA #2509238 Report a problem | ||
Public tax history
| Year | Property taxes | Tax assessment |
|---|---|---|
| 2025 | $413 +35.7% | $2,850 +42.5% |
| 2024 | $304 +145.5% | $2,000 -73.3% |
| 2023 | $124 +0% | $7,480 |
| 2022 | $124 | $7,480 |
| 2021 | $124 +0.1% | $7,480 |
| 2020 | $124 -1.1% | $7,480 |
| 2019 | $125 -89.5% | $7,480 |
| 2018 | $1,190 +15.6% | $7,480 |
| 2017 | $1,030 -13% | $7,480 |
| 2015 | $1,184 | $7,480 |
| 2014 | $1,184 -1.1% | $7,480 |
| 2013 | $1,197 +23% | $7,480 +23% |
| 2012 | $973 | $6,080 |
| 2011 | -- | $6,080 |
| 2010 | $883 | $6,080 |
Find assessor info on the county website
Monthly payment
Est. payment
Payment breakdown
Explore the cost of this home by adjusting the details. Changes won't be saved.Climate risks
Neighborhood: 71454
Nearby schools
Schools provided by the listing agent
- Elementary: Verda
- Middle: Montgomery
- High: Montgomery
Source: GCLRA. This data may not be complete. We recommend contacting the local school district to confirm school assignments for this home.
Similar homes
- $150,0003 bd2 ba1.9k sqft1332 Johnson Cir, Montgomery, LA 71454For Sale
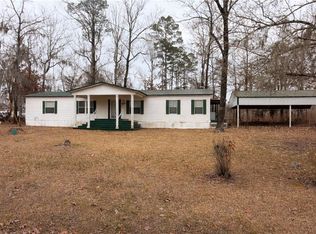 MLS ID #2550109, Shequita Sariale, KELLER WILLIAMS REALTY CENLA PARTNERS. GCLRA
 - $135,0003 bd2 ba1.1k sqft1120 McKay Cir, Montgomery, LA 71454For Sale
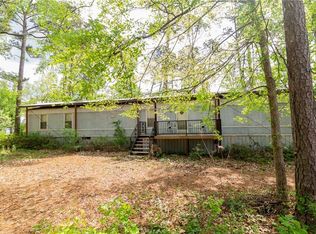 MLS ID #2551023, Cade Michael Ostenson, THE TRISH LELEUX GROUP. GCLRA
 - $169,9004 bd2 ba2.2k sqft3077 Highway 71, Montgomery, LA 71454For Sale
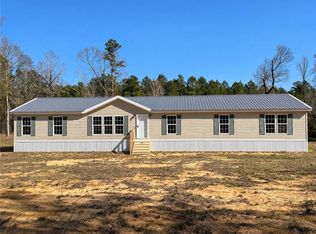 MLS ID #2539037, MELINDA LASHLEY, KLARK HATAWAY REALTY LLC. GCLRA
 - $168,0003 bd2 ba1.1k sqft1116 Pin Oak Dr, Montgomery, LA 71454For Sale
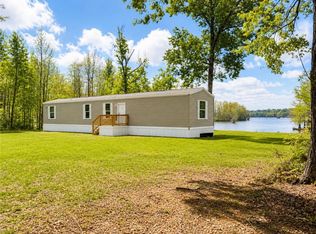 MLS ID #2563947, Donald Van Cleef, KEY REALTY LLC. GCLRA
