**Investor Special!!!Located on approximately 1.5 acres, this 3-bedroom, 2-bathroom single-wide home offers a great opportunity to add value. The property features a spacious lot with mature trees, providing room for outdoor use, future improvements, or expansion. Septic tank in place with potential setup for two mobile homes (buyer to verify capacity and permitted use).The home offers a functional layout with a generously sized kitchen, open living area, and split-bedroom floor plan. Interior and exterior updates will enhance the property, making it well-suited for those looking to renovate or personalize.Enjoy a more private setting while still being within reasonable proximity to local conveniences.
For sale
$79,000
223 N Parsonage Rd, Colfax, LA 71417
3beds
1,216sqft
Manufactured On Land
Built in 1998
1.5 Acres Lot
$-- Zestimate®
$65/sqft
$-- HOA
What's special
Split-bedroom floor planGenerously sized kitchen
- 17 days
- 67
- 7
Zillow last checked:
Listing updated:
Listed by:
Sara Richey,
Service First Realty 318-787-7108
Source: ROAM MLS,MLS#: 2553227
Facts & features
Interior
Bedrooms & bathrooms
- Bedrooms: 3
- Bathrooms: 2
- Full bathrooms: 2
Primary bedroom
- Description: Lower Level, Ceiling Ht: 6, Flooring: Carpet
- Area: 158.75 Square Feet
- Dimensions: 12.7x12.5
Bedroom
- Description: Lower Level, Ceiling Ht: 6, Flooring: Carpet
- Area: 63 Square Feet
- Dimensions: 7x9
Bedroom
- Description: Lower Level, Ceiling Ht: 6, Flooring: Carpet
- Area: 97.32 Square Feet
- Dimensions: 12x8.11
Dining room
- Description: Lower Level, Ceiling Ht: 6, Flooring: Linoleum-Natural
- Area: 56 Square Feet
- Dimensions: 7x8
Kitchen
- Description: Lower Level, Ceiling Ht: 6, Flooring: Linoleum-Natural
- Area: 164.97 Square Feet
- Dimensions: 11.7x14.10
Living room
- Description: Lower Level, Ceiling Ht: 6, Flooring: Linoleum-Natural
- Area: 198.81 Square Feet
- Dimensions: 14.10x14.10
Heating
- Central, Other
Cooling
- Central Air, Ceiling Fan(s), Other
Appliances
- Included: Dishwasher, Range, Oven
Features
- Flooring: Carpet, Linoleum
- Has fireplace: No
Interior area
- Total structure area: 1,216
- Total interior livable area: 1,216 sqft
Video & virtual tour
Property
Parking
- Parking features: None
Features
- Levels: One
- Stories: 1
- Fencing: None
Lot
- Size: 1.5 Acres
- Dimensions: 288 x 486 x 153 x 485
Details
- Parcel number: 0200012080B
Construction
Type & style
- Home type: MobileManufactured
- Property subtype: Manufactured On Land
Materials
- Vinyl Siding
- Foundation: Raised
- Roof: Metal
Condition
- Year built: 1998
Utilities & green energy
- Sewer: Septic Tank
- Water: Public
- Utilities for property: Natural Gas Not Available
Community & HOA
HOA
- Has HOA: No
Location
- Region: Colfax
Financial & listing details
- Price per square foot: $65/sqft
- Date on market: 4/16/2026
Estimated market value
Not available
Estimated sales range
Not available
Not available
Price history
| Date | Event | Price |
|---|---|---|
| 10/23/2026 | Listed for sale | $79,000-11.2%$65/sqft |
Source:  ROAM MLS #2553227 Report a problem | ||
| 4/23/2026 | Listed for sale | $89,000$73/sqft |
Source: GCLRA #2553227 Report a problem | ||
Public tax history
Tax history is unavailable.
Monthly payment
Climate risks
Neighborhood: 71417
Nearby schools
Schools provided by the listing agent
- Elementary: South Grant
- Middle: Grant
- High: Grant
Source: ROAM MLS. This data may not be complete. We recommend contacting the local school district to confirm school assignments for this home.
Similar homes
- $49,0003 bd2 ba1.2k sqft303 6th St, Colfax, LA 71417For Sale
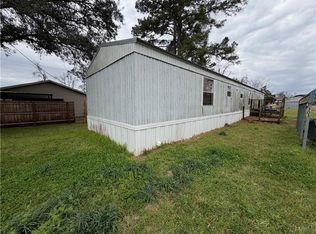
 MLS ID #2576417, Paul Roberts, KELLER WILLIAMS REALTY CENLA PARTNERS. ROAM MLS
- $78,0003 bd2 ba1.4k sqft141 Wainwright Rd, Pollock, LA 71467For Sale
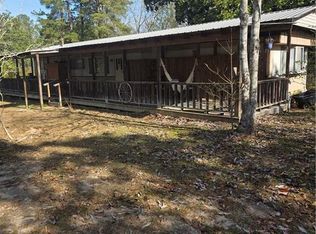 MLS ID #2536412, Abbigail Tyler, CALL THE KELONES REALTY. ROAM MLS
- $78,0002 bd1 ba1k sqft1208 Pierson St, Alexandria, LA 71301For Sale
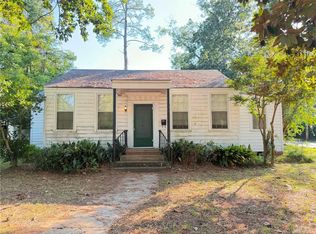 MLS ID #2574881, Brandie Crain, CALL THE KELONES REALTY. ROAM MLS
- $85,0003 bd2 ba1.1k sqft51 Texas Ave, Alexandria, LA 71301For Sale
 MLS ID #2578356, Manli Teng, CALL THE KELONES REALTY. ROAM MLS
- $89,5002 bd1 ba1.3k sqft526 Lakeview St, Pineville, LA 71360For SaleMLS ID #2565120, Cortney Alston, Ignite Realty. ROAM MLS
- $99,9003 bd1 ba1.3k sqft3005 Hill St, Alexandria, LA 71301For SaleMLS ID #2565245, ANGIE SIKES, REAL ESTATE GROUP OF LOUISIANA. ROAM MLS
- $52,0003 bd1 ba1.8k sqft213 Oneal St, Pineville, LA 71360For SaleMLS ID #2549942, AMY BROCATO, CENTURY 21 BUELOW-MILLER REALTY. ROAM MLS
- $60,0003 bd2 ba1.6k sqft504 Chester St, Alexandria, LA 71301For SaleMLS ID #2532235, Candy Ross, Better Homes & Gardens Real Estate Rhodes Realty. ROAM MLS
- $115,0002 bd1 ba640 sqft1113 McKay Cir, Montgomery, LA 71454For SaleMLS ID #2558630, Stacy Estes, Real Broker LLC. ROAM MLS
- $63,0004 bd2 ba1.5k sqft727 Douglas St, Alexandria, LA 71302For SaleMLS ID #2573883, Bobbe McNeal, KELLER WILLIAMS REALTY CENLA PARTNERS. ROAM MLS
- $45,0003 bd2 ba1.5k sqft1802 Stanford St, Alexandria, LA 71301For SaleMLS ID #2582112, Brett Bolton, The Wilder Group. ROAM MLS
- $109,9003 bd1 ba1.5k sqft1021 24th St, Alexandria, LA 71301For SaleMLS ID #2541401, Kendra Townsend, BERKSHIRE HATHAWAY HOME SERVICES-ALLY REAL ESTATE. ROAM MLS
- $45,0004 bd2 ba1.7k sqft37 Chester St, Alexandria, LA 71301For SaleMLS ID #2576326, Jack Ussery, The Signature Brokerage. ROAM MLS
- $40,0003 bd2 ba1k sqft305 Katie St, Pineville, LA 71360For SaleMLS ID #2524447, Candy Ross, Better Homes & Gardens Real Estate Rhodes Realty. ROAM MLS
- $55,0004 bd1 ba1.7k sqft2107 Day St, Alexandria, LA 71301For SaleMLS ID #2565324, Alejandro Porras, Ahrens Realty Company, LLC. ROAM MLS
