Investments property. Sold AS IS. Remodel was started on this home; it is about 90% complete; which gives you the chance to put the finishing touches and make it your own. Small carport on back with single driveway. Yard has chain linked fence and is shaded by old trees. Large living room. House could be considered a shotgun style home, since all bedrooms are on one side, with the living space on the other side. Has a large laundry room, which could be converted to a study/utility room, playroom or rear den. Kitchen is missing small final details. Large Primary bedroom connects to a smaller bedroom, that could be turned into a nursery for a young family.
Active
$55,000
2107 Day St, Alexandria, LA 71301
4beds
1,750sqft
Single Family Residence
Built in 1968
6,185 Square Feet Lot
$-- Zestimate®
$31/sqft
$-- HOA
What's special
Large primary bedroomLarge laundry room
- 111 days
- 105
- 8
Zillow last checked:
Listing updated:
Listed by:
Alejandro Porras,
Ahrens Realty Company, LLC 318-321-1953
Source: GCLRA,MLS#: 2565324Originating MLS: Greater Central Louisiana REALTORS Association
Facts & features
Interior
Bedrooms & bathrooms
- Bedrooms: 4
- Bathrooms: 1
- Full bathrooms: 1
Primary bedroom
- Description: Flooring: Laminate,Simulated Wood
- Level: Lower
- Dimensions: 11.95 x 14.30
Bedroom
- Description: Flooring: Laminate,Simulated Wood
- Level: Lower
- Dimensions: 14.30 x 11.70
Bedroom
- Description: Flooring: Laminate,Simulated Wood
- Level: Lower
- Dimensions: 8.57 x 11.70
Bedroom
- Description: Flooring: Laminate,Simulated Wood
- Level: Lower
- Dimensions: 11.50 x 10.20
Bathroom
- Description: Flooring: Tile
- Level: Lower
- Dimensions: 8.90 x 5.00
Dining room
- Description: Flooring: Laminate,Simulated Wood
- Level: Lower
- Dimensions: 11.22 x 12.25
Kitchen
- Description: Flooring: Laminate,Simulated Wood
- Level: Lower
- Dimensions: 11.42 x 9.65
Laundry
- Description: Flooring: Wood
- Level: Lower
- Dimensions: 15.19 x 11.50
Living room
- Description: Flooring: Laminate,Simulated Wood
- Level: Lower
- Dimensions: 15.31 x 12.25
Heating
- Multiple Heating Units, Window Unit
Cooling
- 3+ Units, Window Unit(s)
Appliances
- Included: Oven, Range
- Laundry: Washer Hookup, Dryer Hookup
Features
- Attic, Pull Down Attic Stairs
- Attic: Pull Down Stairs
- Has fireplace: No
- Fireplace features: None
Interior area
- Total structure area: 1,750
- Total interior livable area: 1,750 sqft
Property
Parking
- Total spaces: 1
- Parking features: One Space
Features
- Levels: One
- Stories: 1
- Patio & porch: Other
- Exterior features: Fence
- Spa features: None
Lot
- Size: 6,185 Square Feet
- Dimensions: 93.40 x 63.31
- Features: Corner Lot, City Lot
Details
- Parcel number: 2403703260000301
- Special conditions: None
Construction
Type & style
- Home type: SingleFamily
- Architectural style: Traditional
- Property subtype: Single Family Residence
Materials
- Hardboard, Vinyl Siding
- Foundation: Raised
- Roof: Shingle
Condition
- Average Condition
- Year built: 1968
Utilities & green energy
- Sewer: Public Sewer
- Water: Public
Community & HOA
HOA
- Has HOA: No
Location
- Region: Alexandria
Financial & listing details
- Price per square foot: $31/sqft
- Tax assessed value: $10,000
- Annual tax amount: $90
- Date on market: 7/1/2026
- Listing agreement: Exclusive Right To Sell
Estimated market value
Not available
Estimated sales range
Not available
$1,083/mo
Price history
| Date | Event | Price |
|---|---|---|
| 7/1/2026 | Listed for sale | $55,000$31/sqft |
Source: GCLRA #2565324 Report a problem | ||
| 4/11/2024 | Sold | -- |
Source: Public Record Report a problem | ||
Public tax history
| Year | Property taxes | Tax assessment |
|---|---|---|
| 2025 | $90 -2% | $1,000 |
| 2024 | $92 -29.3% | $1,000 -28.6% |
| 2023 | $130 -1% | $1,400 |
| 2022 | $131 +21.5% | $1,400 |
| 2021 | $108 +0% | $1,400 |
| 2020 | $108 0% | $1,400 |
| 2019 | $108 -37% | $1,400 -30% |
| 2018 | $171 -0.6% | $2,000 |
| 2017 | $172 -0.6% | $2,000 |
| 2016 | $173 -21.8% | $2,000 |
| 2015 | $221 -49.6% | $2,000 -49.4% |
| 2014 | $440 +4.5% | $3,956 |
| 2013 | $421 +1.3% | $3,956 |
| 2012 | $415 +0.8% | $3,956 |
| 2011 | $412 | $3,956 |
| 2010 | $412 +24.9% | $3,956 |
| 2009 | $330 +100.4% | $3,956 +97.8% |
| 2007 | $165 +1.2% | $2,000 |
| 2006 | $163 | $2,000 -41% |
| 2000 | -- | $3,390 |
Find assessor info on the county website
Monthly payment
Est. payment
Payment breakdown
Explore the cost of this home by adjusting the details. Changes won't be saved.Climate risks
Neighborhood: 71301
Similar homes
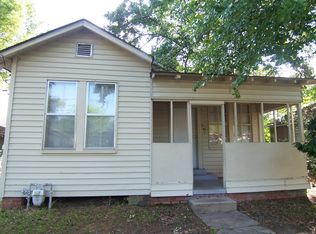
- $45,0004 bd2 ba1.7k sqft37 Chester St, Alexandria, LA 71301For Sale
 MLS ID #2576326, Jack Ussery, The Signature Brokerage. GCLRA
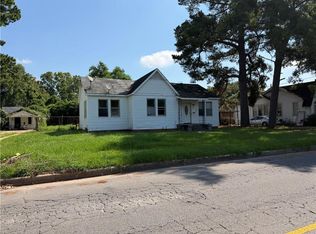
 - $49,9992 bd2 ba1.5k sqft1802 Stanford St, Alexandria, LA 71301For Sale
 MLS ID #2582112, Brett Bolton, The Wilder Group. GCLRA
 - $60,0003 bd2 ba1.6k sqft504 Chester St, Alexandria, LA 71301For Sale
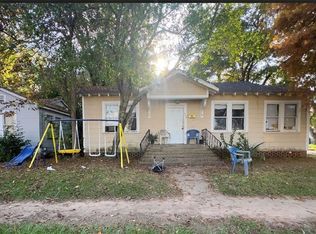 MLS ID #2532235, Candy Ross, Better Homes & Gardens Real Estate Rhodes Realty. GCLRA
 - $49,0004 bd2 ba1.9k sqft1903 Polk St, Alexandria, LA 71301For Sale
 MLS ID #2570824, Tracey Tyler, KELLER WILLIAMS REALTY CENLA PARTNERS. GCLRA
