ATTENTION INVESTORS! Spacious 3BR/2BA Home with Endless Potential.
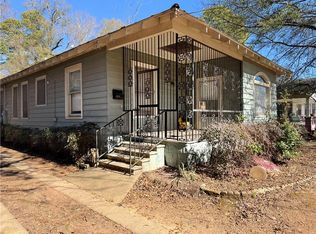
Discover a prime investment opportunity with this generously sized 3-bedroom, 2-bathroom home brimming with character and possibilities. This older gem is ready for restoration and offers the perfect canvas to bring its timeless charm back to life.
Inside, you'll find three spacious bedrooms, two full bathrooms, a dedicated office space, and multiple living areas including a formal living room and a large den, for entertaining or relaxing. The kitchen features updated cabinetry for a modern touch, and a laundry room adds convenience for everyday living.
Step outside to enjoy the bricked-in courtyard, a private outdoor retreat for relaxation or hosting guests. The property also includes a two-car garage, a side carport, and an attached storage area, offering ample parking and workspace.
Whether you're looking to renovate and flip or generate long-term rental income, this property offers tremendous value and potential.
Don’t miss out. Schedule your showing today and explore all that this unique opportunity has to offer.
Active under contract
$85,000
3910 Payne St, Alexandria, LA 71302
3beds
2,055sqft
Single Family Residence
Built in 1960
0.99 Acres Lot
$-- Zestimate®
$41/sqft
$-- HOA
What's special
Two-car garageSide carportDedicated office spaceLaundry room adds convenience
- 554 days
- 15
- 0
Zillow last checked:
Listing updated:
Listed by:
Tamara Hunt,
Wise Real Estate Co 318-545-2133
Source: GCLRA,MLS#: 2489564Originating MLS: Greater Central Louisiana REALTORS Association
Facts & features
Interior
Bedrooms & bathrooms
- Bedrooms: 3
- Bathrooms: 2
- Full bathrooms: 2
Primary bedroom
- Level: Lower
- Dimensions: 11.11 x 17.3
Bedroom
- Level: Lower
- Dimensions: 11.5 x 13.7
Bedroom
- Level: Lower
- Dimensions: 11.5 x 12.9
Primary bathroom
- Level: Lower
- Dimensions: 5 x 6.9
Bathroom
- Level: Lower
- Dimensions: 14.2 x 18.2
Family room
- Level: Lower
- Dimensions: 17.1 x 29.4
Kitchen
- Level: Lower
- Dimensions: 10.9 x 11.4
Laundry
- Level: Lower
- Dimensions: 5.4 x 5.7
Living room
- Level: Lower
- Dimensions: 12.4 x 22.11
Office
- Level: Lower
- Dimensions: 6 x 7.2
Heating
- Central
Cooling
- Central Air, 1 Unit
Appliances
- Included: Dishwasher, Oven, Range, Refrigerator
- Laundry: Washer Hookup, Dryer Hookup
Features
- Has fireplace: No
- Fireplace features: None
Interior area
- Total structure area: 3,000
- Total interior livable area: 2,055 sqft
Property
Parking
- Total spaces: 2
- Parking features: Carport, Garage, Two Spaces, Driveway
- Has garage: Yes
- Has carport: Yes
- Has uncovered spaces: Yes
Features
- Levels: One
- Stories: 1
- Patio & porch: Concrete, Porch
- Exterior features: Porch, Permeable Paving
- Pool features: None
- Spa features: None
Lot
- Size: 0.99 Acres
- Dimensions: 93.76 x 129.38 x 69.79 x 12 x 40.5 x 251
- Features: City Lot, Rectangular Lot
Details
- Additional structures: Shed(s)
- Parcel number: 1010001554
- Special conditions: None
Construction
Type & style
- Home type: SingleFamily
- Architectural style: Traditional
- Property subtype: Single Family Residence
Materials
- Brick Veneer
- Foundation: Slab
- Roof: Shingle
Condition
- Average Condition
- Year built: 1960
Utilities & green energy
- Sewer: Public Sewer
- Water: Public
Community & HOA
HOA
- Has HOA: No
Location
- Region: Alexandria
Financial & listing details
- Price per square foot: $41/sqft
- Date on market: 3/14/2025
- Listing agreement: Exclusive Right To Sell
Estimated market value
Not available
Estimated sales range
Not available
$1,384/mo
Price history
| Date | Event | Price |
|---|---|---|
| 7/20/2026 | Contingent | $85,000$41/sqft |
Source: GCLRA #2489564 Report a problem | ||
| 5/2/2026 | Price change | $85,000-15%$41/sqft |
Source: GCLRA #2489564 Report a problem | ||
| 5/1/2026 | Listed for sale | $100,000$49/sqft |
Source: GCLRA #2489564 Report a problem | ||
| 3/26/2026 | Contingent | $100,000$49/sqft |
Source: GCLRA #2489564 Report a problem | ||
| 12/7/2025 | Price change | $100,000-10.7%$49/sqft |
Source: GCLRA #2489564 Report a problem | ||
| 4/23/2025 | Price change | $112,000-10.4%$55/sqft |
Source: GCLRA #2489564 Report a problem | ||
| 3/15/2025 | Listed for sale | $125,000$61/sqft |
Source: GCLRA #2489564 Report a problem | ||
Public tax history
Tax history is unavailable.
Monthly payment
Est. payment
Payment breakdown
Explore the cost of this home by adjusting the details. Changes won't be saved.Climate risks
Neighborhood: 71302

Similar homes
- $105,0004 bd3 ba1.7k sqft5714 Richard Ave, Alexandria, LA 71302For Sale
 MLS ID #2575135, Eythan Foxworth, CENTURY 21 BUELOW-MILLER REALTY. GCLRA
 - $80,0003 bd2 ba1.8k sqft2035 Polk St, Alexandria, LA 71301For Sale
 MLS ID #2556369, Shequita Sariale, KELLER WILLIAMS REALTY CENLA PARTNERS. GCLRA
 - $104,0003 bd2 ba2k sqft2610 Horseshoe Dr, Alexandria, LA 71301For Sale
 MLS ID #2556585, Kelae Gatlin, Clear To Close Realty. GCLRA
 - $70,0004 bd2 ba1.8k sqft1814 Hill St, Alexandria, LA 71301For Sale
 MLS ID #2542042, Donald Van Cleef, KEY REALTY LLC. GCLRA
 - $119,0003 bd1 ba1.1k sqft5204 Baronne St, Alexandria, LA 71302For Sale
 MLS ID #2568658, Anthony Giglio, Top Brokerage LLC. GSREIN
