This like new home has room for everyone. The home has recently been totally remodeled with tape and textured dry wall, along with new floors, paint, and fixtures throughout. It features 4 bedrooms and 2 baths along with 2 living areas. There are also several built-ins through out and a built in office area. In the "kids wing" of the home there is a foyer of sorts along with 3 bedrooms and a living area. It sits on over 1.5 acres and has a large yard that you can enjoy from the new back deck. This is a must see. Due to the fact this home has been moved more than once it will not qualify for FHA or Rural Dev. It will qualify for VA.
Active
Price cut: $4.6K (7/6)
$169,900
3077 Highway 71, Montgomery, LA 71454
4beds
2,280sqft
Manufactured Home, Single Family Residence
Built in 2005
1.58 Acres Lot
$-- Zestimate®
$75/sqft
$-- HOA
What's special
Several built-ins throughoutLarge yardBuilt in office areaNew floorsNew back deck
- 244 days
- 82
- 5
Zillow last checked:
Listing updated:
Listed by:
MELINDA LASHLEY,
KLARK HATAWAY REALTY LLC 318-899-5885
Source: GCLRA,MLS#: 2539037Originating MLS: Greater Central Louisiana REALTORS Association
Facts & features
Interior
Bedrooms & bathrooms
- Bedrooms: 4
- Bathrooms: 2
- Full bathrooms: 2
Primary bedroom
- Description: Flooring: Plank,Simulated Wood
- Level: Lower
- Dimensions: 14 x 15
Bedroom
- Description: Flooring: Plank,Simulated Wood
- Level: Lower
- Dimensions: 11 x 11
Bedroom
- Description: Flooring: Plank,Simulated Wood
- Level: Lower
- Dimensions: 11 x 11
Bedroom
- Description: Flooring: Plank,Simulated Wood
- Level: Lower
- Dimensions: 11 x 12
Primary bathroom
- Description: Flooring: Plank,Simulated Wood
- Level: Lower
- Dimensions: 11 x 10
Bathroom
- Description: Flooring: Plank,Simulated Wood
- Level: Lower
- Dimensions: 9 x 8
Den
- Description: Flooring: Plank,Simulated Wood
- Level: Lower
- Dimensions: 20 x 14
Kitchen
- Description: Flooring: Plank,Simulated Wood
- Level: Lower
- Dimensions: 14 x 14
Living room
- Description: Flooring: Plank,Simulated Wood
- Level: Lower
- Dimensions: 15 x 19
Heating
- Central
Cooling
- Central Air
Appliances
- Included: Dishwasher, Range
Features
- Has fireplace: Yes
- Fireplace features: Wood Burning
Interior area
- Total structure area: 2,280
- Total interior livable area: 2,280 sqft
Property
Parking
- Parking features: None
Features
- Levels: One
- Stories: 1
- Patio & porch: Wood
- Pool features: None
Lot
- Size: 1.58 Acres
- Features: 1 to 5 Acres, Outside City Limits
Details
- Parcel number: 0700001790A
- Special conditions: None
Construction
Type & style
- Home type: SingleFamily
- Architectural style: Mobile Home
- Property subtype: Manufactured Home, Single Family Residence
Materials
- Vinyl Siding
- Foundation: Raised
- Roof: Metal
Condition
- Very Good Condition
- Year built: 2005
- Major remodel year: 2025
Utilities & green energy
- Sewer: Treatment Plant
- Water: Public
Community & HOA
HOA
- Has HOA: No
Location
- Region: Montgomery
Financial & listing details
- Price per square foot: $75/sqft
- Date on market: 1/19/2026
- Listing agreement: Exclusive Right To Sell
Estimated market value
Not available
Estimated sales range
Not available
$1,789/mo
Price history
| Date | Event | Price |
|---|---|---|
| 7/6/2026 | Price change | $169,900-2.6%$75/sqft |
Source: GCLRA #2539037 Report a problem | ||
| 2/21/2026 | Price change | $174,500-2.5%$77/sqft |
Source: GCLRA #2539037 Report a problem | ||
| 1/19/2026 | Listed for sale | $179,000$79/sqft |
Source: GCLRA #2539037 Report a problem | ||
Public tax history
Tax history is unavailable.
Monthly payment
Est. payment
Payment breakdown
Explore the cost of this home by adjusting the details. Changes won't be saved.Climate risks
Neighborhood: 71454
Nearby schools
Similar homes
- $150,0003 bd2 ba1.9k sqft1332 Johnson Cir, Montgomery, LA 71454For Sale
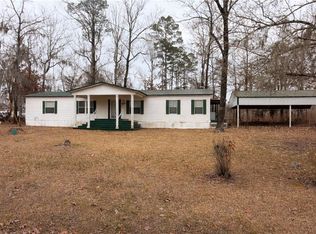 MLS ID #2550109, Shequita Sariale, KELLER WILLIAMS REALTY CENLA PARTNERS. GCLRA
 - $215,0003 bd2 ba1.8k sqft337 Duffy Ln, Montgomery, LA 71454For Sale
 MLS ID #2576581, Makenzie Estes- Sauce, CALL THE KELONES REALTY. GCLRA
 - $118,5004 bd2 ba1.9k sqft1311 Johnson Cir, Montgomery, LA 71454For Sale
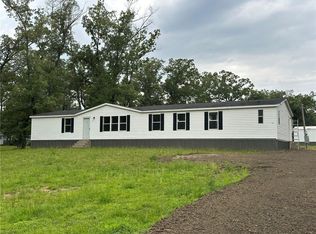 MLS ID #2509238, MELINDA LASHLEY, KLARK HATAWAY REALTY LLC. GCLRA
 - $135,0003 bd2 ba1.1k sqft1120 McKay Cir, Montgomery, LA 71454For Sale
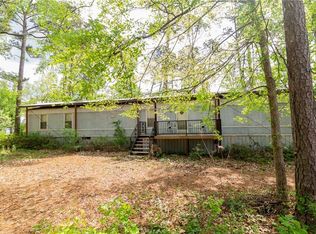 MLS ID #2551023, Cade Michael Ostenson, THE TRISH LELEUX GROUP. GCLRA
