Open House Cancelled!
Nestled on a .58-acre lot, this partial lake-view full walk-out ranch home built by Wellen Homes offers 4 bedrooms, 3 bathrooms and an oversized 3-car garage. This home offers an open-concept floor plan with large living, dining and kitchen space. Off the dining room is a sunroom with vaulted ceilings and access outside. The kitchen features quartz countertops, a maple hood vent, oversized island, black stainless appliances and subway tile backsplash. Lots of storage upstairs with a walk-in pantry, large linen closets in bathrooms and large closets in bedrooms. All bathrooms have tile, while all other finished areas have laminate flooring outside of carpet on the stairs. Upstairs also features a mud-room and a separate laundry room. Downstairs has a large finished living area, 1 bedroom and 1 full bathroom, wet bar and large storage area. Downstairs has covered outside access to the fenced in yard. All windows have custom shutters and outside stairs are built from composite decking.
*No carpet except for the stairs
*Fully landscaped
*Fenced in backyard
*Custom Shutters
*Upgraded 5"" Baseboards and 3"" molding
*Partial Lake View
*Surround Sound Downstairs
*Custom Closet System in Primary and Secondary Bedroom
Pending
$599,900
100 Independence Dr, Highland, IL 62249
4beds
3,420sqft
SingleFamily
Built in 2023
0.58 Acres Lot
$-- Zestimate®
$175/sqft
$-- HOA
What's special
Surround sound downstairsFenced in backyardFully landscapedOversized islandPartial lake-viewWalk-in pantryFull walk-out ranch home
- 37 days
- 476
- 11
Listed by:
Property Owner (618) 447-6743
Facts & features
Interior
Bedrooms & bathrooms
- Bedrooms: 4
- Bathrooms: 3
- Full bathrooms: 3
Heating
- Other
Cooling
- Central
Features
- Basement: Basement (not specified)
- Has fireplace: Yes
Interior area
- Total interior livable area: 3,420 sqft
Property
Parking
- Total spaces: 3
- Parking features: Garage - Attached
Lot
- Size: 0.58 Acres
Details
- Parcel number: 022183107202006
Construction
Type & style
- Home type: SingleFamily
Condition
- New construction: No
- Year built: 2023
Community & HOA
Location
- Region: Highland
Financial & listing details
- Price per square foot: $175/sqft
- Tax assessed value: $387,390
- Annual tax amount: $9,300
- Date on market: 8/21/2026
Estimated market value
Not available
Estimated sales range
Not available
$3,061/mo
Price history
| Date | Event | Price |
|---|---|---|
| 9/4/2026 | Pending sale | $599,900$175/sqft |
Source: Owner Report a problem | ||
| 8/21/2026 | Listed for sale | $599,900+990.7%$175/sqft |
Source: Owner Report a problem | ||
| 9/12/2022 | Sold | $55,000-19.1%$16/sqft |
Source: Public Record Report a problem | ||
| 4/5/2022 | Listing removed | -- |
Source: Zillow Group Promoted Homes Report a problem | ||
| 1/11/2020 | Price change | $68,000-4.2%$20/sqft |
Source: Wellen Homes Inc. Report a problem | ||
| 11/1/2019 | Listed for sale | $71,000$21/sqft |
Source: Wellen Homes Inc. Report a problem | ||
Public tax history
| Year | Property taxes | Tax assessment |
|---|---|---|
| 2024 | $9,300 +79.2% | $129,130 +84.1% |
| 2023 | $5,190 +22661.9% | $70,150 +23283.3% |
| 2022 | $23 +3.1% | $300 +7.1% |
| 2021 | $22 +1.7% | $280 +3.7% |
| 2020 | $22 +3.2% | $270 +3.8% |
| 2019 | $21 | $260 +8.3% |
| 2018 | -- | $240 |
| 2017 | $20 +1.8% | $240 |
| 2016 | $20 | $240 |
| 2015 | $20 | $240 |
| 2014 | $20 | $240 |
| 2013 | $20 | $240 |
Find assessor info on the county website
Monthly payment
Est. payment
Payment breakdown
Explore the cost of this home by adjusting the details. Changes won't be saved.Climate risks
Neighborhood: 62249
Similar homes
- $614,9005 bd4 ba3.9k sqft55 Liberty Ln, Highland, IL 62249For Sale
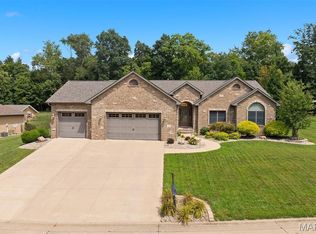
 MLS ID #26052006, Craig A Wieseman, Coldwell Banker Brown Realtors. MARIS
 - $475,0003 bd3 ba3.4k sqft20 Glory Dr, Highland, IL 62249For Sale
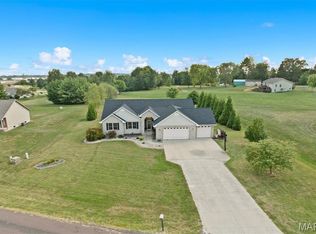 MLS ID #26060922, Jared Kues, Kues Bros. Realty, Ltd.. MARIS
 - $495,0004 bd3 ba3.1k sqft11919 Westwood Ln, Highland, IL 62249For Sale
 MLS ID #26052828, Madonna K Greenfield, Nester Realty. MARIS
 - $499,9004 bd3 ba2.4k sqft11616 Osanna Ln, Marine, IL 62061New Construction
 MLS ID #26013713, Paula Peppers, Re/Max Signature Properties. MARIS
 - $740,0006 bd4 ba3.8k sqft13750 Kayser Rd, Highland, IL 62249For SaleMLS ID #26055423, Diane M Korte-Lindsey, Coldwell Banker Brown Realtors. MARIS
- $325,0004 bd3 ba3.4k sqft83 Memorial Ct, Highland, IL 62249For SaleMLS ID #26032128, Justin Hart, Apex Realty Services Group, LLC. MARIS
- $560,0004 bd3 ba3.6k sqft3527 Boomerang Dr, Marine, IL 62061For SaleMLS ID #26021303, Diana Massey, Berkshire Hathaway HomeServices Select Properties. MARIS
- $499,0003 bd2 ba2.4k sqft13906 Klaus Lake Rd, Highland, IL 62249For SaleMLS ID #26054310, Jaclyn Delaney, RE/MAX Alliance. MARIS
- $425,0003 bd3 ba2.8k sqft15 Atwood Ct, Highland, IL 62249For SaleMLS ID #26045437, Diana Massey, Berkshire Hathaway HomeServices Select Properties. MARIS
- $342,0004 bd4 ba3.1k sqft2707 Lemon Street Rd, Highland, IL 62249For SaleMLS ID #26034645, Jacob D Terveer, Keller Williams Marquee. MARIS
- $519,9004 bd4 ba3.1k sqft115 Kingsbrooke Blvd, Glen Carbon, IL 62034For SaleMLS ID #26061432, Ranae Harris, RE/MAX Alliance. MARIS
- $460,0004 bd3 ba2.8k sqft8929 Wendell Creek Dr, Saint Jacob, IL 62281For SaleMLS ID #26061381, Payton Blaylock, Real Broker, LLC. MARIS
- $475,0004 bd3 ba3.2k sqft116 Lotus Dr, Edwardsville, IL 62025For SaleMLS ID #26060031, Judith V Browning, Nester Realty. MARIS
- $650,0004 bd3 ba2.2k sqft5766 Marine Rd, Alhambra, IL 62001For SaleMLS ID #26052499, Angela S Judd Uram, Coldwell Banker Brown Realtors. MARIS
- $569,9003 bd3 ba2k sqft9748 Meriwether Dr, Saint Jacob, IL 62281New ConstructionMLS ID #25004757, Paula Peppers, Re/Max Signature Properties. MARIS
- $675,0003 bd2 ba2.4k sqft14218 Schuster Rd, Pocahontas, IL 62275For SaleMLS ID #26031882, Toni Lucas, Worth Clark Realty. MARIS
- $569,9003 bd3 ba2k sqft9757 Meriwether Dr, Saint Jacob, IL 62281New ConstructionMLS ID #25004764, Paula Peppers, Re/Max Signature Properties. MARIS
- $339,9003 bd3 ba2.3k sqft125 Warren Mnr Unit B, Highland, IL 62249For SaleMLS ID #26046471, Monny K Sandifer, Coldwell Banker Brown Realtors. MARIS
