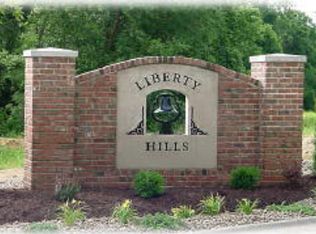
LIST/SOLD SAME DAY! Timeless & Elegant! Spectacular Walk-Out Ranch in the Gorgeous Liberty Hills neighborhood of Highland. Quality-Built, 3 bed/2 bath Masterpiece was originally commissioned as the "Show House" for Liberty Hills. Occupying an elevated site, this flagship property offers an accessible path to high-end design, quality craftsmanship, a purposeful layout and AMAZING EXPANSION POTENTIAL! Almost 2200 sq. ft of impeccably finished living space is on full & fabulous display! From the Impressive front porch to the Gorgeous entry foyer to the Beautiful Living Room nicely accentuated with a custom-crafted architectural wood beam, 9' ceilings throughout the home, to the brick fireplace, upgraded black casement windows to the GORGEOUS hand-scraped wood flooring are just the some of the phenomenal amenities on FULL display at this STUNNING HOME! Kitchen is nothing short of AMAZING! Massive 4-person, in-sink Island, Black Custom Cabinetry and tons of the highly coveted "soft close" drawers/cabinets, Custom Range Hood, In-Cabinet microwave and SS appliances makes this truly a "Chef's Kitchen"! For entertainment, the dining area comfortably seats eight to ten persons against a gorgeous backdrop of three grand windows! Primary Suite is Spacious with a large En Suite enhanced with a soaking tub, separate, over-sized shower, double sink vanity and Walk-In closet. Owner's entrance from the over-sized 3-car garage serves as an organized transition hub featuring a custom bench and built-in desk positioned conveniently near the pantry. The "ready to finish" walkout basement (9' ceilings) provides seamless expansion for two additional Bedrooms, Family Room, Bathroom and Storage Options! All framing and electrical has been completed for an "easy finish"! Exterior amenities include a large "3-side" covered back porch, professional landscaping and mature trees. Truly "elevated living" on a peaceful cul-de-sac within City Limits!
Closed
Zillow last checked:
Listing updated:
Bought with:
Kim K Johnson, 475130541
Equity Realty Group, LLC
Source: MARIS,MLS#: 26018256 Originating MLS: Southwestern Illinois Board of REALTORS
Originating MLS: Southwestern Illinois Board of REALTORSPrice history
| Date | Event | Price |
|---|---|---|
| 5/13/2026 | Sold | $465,000-7%$207/sqft |
Source:  MARIS #26018256 Report a problem MARIS #26018256 Report a problem | ||
| 3/31/2026 | Pending sale | $500,000$223/sqft |
Source: MARIS #26018256 Report a problem | ||
| 3/31/2026 | Price change | $500,000+2%$223/sqft |
Source: MARIS #26018256 Report a problem | ||
| 3/29/2026 | Pending sale | $490,000$218/sqft |
Source: Owner Report a problem | ||
| 3/22/2026 | Listed for sale | $490,000+37.4%$218/sqft |
Source: Owner Report a problem | ||
| 2/12/2020 | Sold | $356,500-3.6%$159/sqft |
Source: Public Record Report a problem | ||
| 1/11/2020 | Pending sale | $370,000+3.8%$165/sqft |
Source: Wellen Homes Inc. Report a problem | ||
| 11/6/2019 | Price change | $356,500-0.1%$159/sqft |
Source: Wellen Homes Inc. Report a problem | ||
| 10/13/2019 | Listed for sale | $357,000$159/sqft |
Source: Wellen Homes Inc. Report a problem | ||


Get a cash offer in 3 minutes
Find out how much your home could sell for in as little as 3 minutes with a no-obligation cash offer.
Estimated market value
$471,000
