BACK ON THE MARKET with a Fresh New Look and New Price!! (some Virtually Staged Photos)
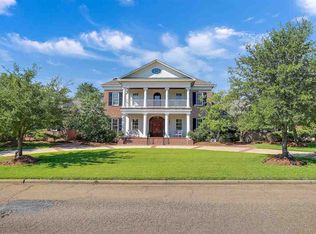
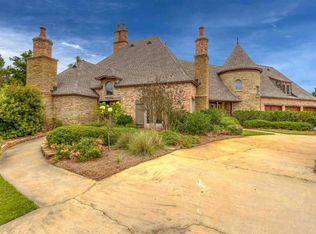
Welcome to 100 Indian Creek Blvd, Flowood! This stunning French Acadian-style home is back and better than ever with fresh new paint throughout and a new price! nestled in the heart of Flowood's prestigious Indian Creek neighborhood. Built in 2012, this expansive 3,450 sq ft home boasts 4 spacious bedrooms and 3.5 luxurious bathrooms, offering both comfort and elegance for modern living.
Key Features:
Elegant Living Spaces: As you enter, you're greeted by a grand foyer leading to formal dining and living rooms, each exuding sophistication and warmth. Large windows throughout provide abundant natural light and picturesque views of the meticulously landscaped grounds.
Gourmet Kitchen: The chef's kitchen is a culinary dream, featuring high-end appliances, custom cabinetry, and ample counter space, perfect for both intimate dinners and large gatherings.
Luxurious Master Suite: The primary bedroom suite offers a serene retreat with a spa-like ensuite bathroom, complete with a soaking tub, separate shower, and dual vanities.
Outdoor Oasis: Step outside to discover a private, fenced backyard designed for entertainment and relaxation. Highlights include a covered outdoor kitchen equipped with extensive cabinetry and a wood-fired brick oven, a dedicated sports court, a 32 x 32 play yard, and a flourishing garden area.
Additional Amenities: The home also offers a two-car garage, ample storage solutions, and is situated on a generous 0.5-acre lot, providing plenty of space for outdoor activities.
Indian Creek is renowned for its tranquil ambiance and close-knit community feel. Residents enjoy proximity to top-rated schools, shopping centers, dining establishments, and recreational facilities. The neighborhood's convenient location ensures easy access to major highways and airport, making commutes to nearby cities effortless.
Closed
Price history
| Date | Event | Price |
|---|---|---|
| 1/23/2026 | Sold | -- |
Source: MLS United #4106787 Report a problem | ||
| 12/15/2025 | Pending sale | $652,000$185/sqft |
Source: MLS United #4106787 Report a problem | ||
| 9/5/2025 | Price change | $652,000-1.5%$185/sqft |
Source:  NextHome #4106787 Report a problem NextHome #4106787 Report a problem | ||
| 8/6/2025 | Price change | $662,000+1.5%$188/sqft |
Source: NextHome #4106787 Report a problem | ||
| 8/1/2025 | Price change | $652,000-0.3%$185/sqft |
Source: MLS United #4106787 Report a problem | ||
| 7/2/2025 | Price change | $654,000-1.2%$186/sqft |
Source: MLS United #4106787 Report a problem | ||
| 3/15/2025 | Listed for sale | $662,000+6.8%$188/sqft |
Source: MLS United #4106787 Report a problem | ||
| 8/31/2022 | Sold | -- |
Source: MLS United #18308001_4025184 Report a problem | ||
| 8/5/2022 | Pending sale | $620,000$176/sqft |
Source: MLS United #4025184 Report a problem | ||
| 8/3/2022 | Listed for sale | $620,000+6.9%$176/sqft |
Source: MLS United #4025184 Report a problem | ||
| 11/12/2021 | Sold | -- |
Source: MLS United #18308001_1343694 Report a problem | ||
| 9/27/2021 | Pending sale | $579,999-5.7%$165/sqft |
Source:  CMMLS #343694 Report a problem CMMLS #343694 Report a problem | ||
| 8/23/2021 | Price change | $615,000-0.8%$175/sqft |
Source: Owner Report a problem | ||
| 8/20/2021 | Price change | $620,000-1.6%$176/sqft |
Source: Owner Report a problem | ||
| 8/18/2021 | Price change | $630,000-2.3%$179/sqft |
Source: Owner Report a problem | ||
| 8/16/2021 | Price change | $645,000+2.4%$183/sqft |
Source: Owner Report a problem | ||
| 8/4/2021 | Price change | $630,000+5%$179/sqft |
Source: Owner Report a problem | ||
| 8/2/2021 | Pending sale | $600,000+0%$170/sqft |
Source: Owner Report a problem | ||
| 7/30/2021 | Listed for sale | $599,999+7.1%$170/sqft |
Source: Owner Report a problem | ||
| 3/24/2021 | Listing removed | -- |
Source: Owner Report a problem | ||
| 8/7/2020 | Listing removed | $560,000$159/sqft |
Source: Owner Report a problem | ||
| 6/28/2020 | Listed for sale | $560,000+5.9%$159/sqft |
Source: Owner Report a problem | ||
| 11/22/2017 | Sold | -- |
Source: Agent Provided Report a problem | ||
| 10/28/2017 | Pending sale | $529,000$150/sqft |
Source: UList Realty #302098 Report a problem | ||
| 10/22/2017 | Price change | $529,000-3.6%$150/sqft |
Source: UList Realty #302098 Report a problem | ||
| 10/7/2017 | Listed for sale | $549,000$156/sqft |
Source: UList Realty #302098 Report a problem | ||