Skip main navigation
Off market
  • $1,031,100

    104 Indian Creek Blvd, Flowood, MS 39232

    5beds
    5,847sqft
    SingleFamily
    Built in 2003
    -- sqft lot
    $1,031,100 Zestimate®
    $176/sqft
    $5,092 Estimated rent

    Home value

    $1,031,100

    $949,000 - $1.12M

    $5,092/mo

    Zestimate® history
    Loading
    Loading...

    Owner options

    List your home for rent

    $5,092/mo

    Rent Zestimate®

    Find your next renter with Zillow Rental Manager. Plus, with online applications, you can quickly screen prospective tenants – for free.

    Learn more

    $5,092/mo

    Rent Zestimate®

    Refinance and save

    $5,002/mo

    Est. payment

    Refinancing to a lower rate could help reduce your monthly payments and save thousands over the life of the loan.

    See today's rates

    $5,002/mo

    Est. payment

    Explore your selling options

    Work with a Zillow partner agent

    Leverage their expertise and Zillow's premium Showcase listings to get your home seen by more buyers.

    Get started

    List with your own agent

    Get your home in front of millions of buyers by listing it on Zillow.

    Learn how to do it

    Sell it yourself

    Take full control of how buyers see your home on Zillow by listing For Sale by Owner (FSBO).

    List your home

    What's special

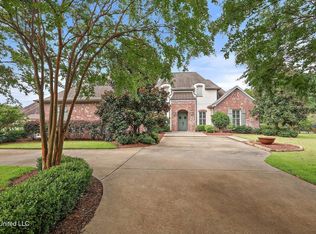
    Quite possibly one of the most beautiful properties in all of Rankin County! Rarely does a home of this caliber come on the market. Custom-built, Southern Style Classic home designed by renowned architect, William Poole, this 5 bedroom, 4 full bath and 2 half bath home is located in the heart of Flowood, MS in the gated community of Indian Creek Subdivision. The exterior views are as picturesque as it gets! Featuring not one, but 4 porches and a balcony on the second story which overlooks the neighborhood pond, this home commands relaxation after a long day. Every detail was so well thought out and purposeful, which makes it truly one-of-a-kind. With 5,847 sq/ft, sprawl out and live your best life. The inviting grande foyer is the first impression, and a lasting one at that. The attention to detail within the millwork and solid hickory wood flooring are noticed immediately, as well as the soaring ceilings and staircase and crystal chandelier. To the left is a gorgeous formal living space with a gas fireplace and double doors leading into the family room, which sets the tone for the interior. Large, picture windows flood the room with natural light, masterfully crafted crown moulding, custom built-ins, another gas fireplace and elegant mantle are sure to delight on a daily basis. Enjoy the open concept living space as you relax and entertain. The kitchen is truly the heart of the home and this kitchen is second to none. Featuring granite counter tops, built-in stainless steel appliances, double ovens, gas cooktop, a working island with vegetable sink, a built-in ice maker, and a walk-in pantry! There is bar seating as well as a beautiful keeping room with another gas fireplace. The formal dining room is easily accessible to the kitchen and is also noticed from the foyer. As you make your way to the master suite, there is an office that could also be a nursery next to the master. This room features floor to ceiling mahogany built ins with glass cabinetry. The master suite is a retreat all on it's own. It is oversized and features a gas fireplace with custom built-ins to display your treasures as well as room for a nice sitting area. As you enter the luxurious master bathroom, you will find his/her vanities, jacuzzi tub, separate tiled shower, marble flooring, and an enormous master closet with built-ins throughout! Two staircases that lead to the three other bedrooms, each with a full bath as well as a massive bonus room which could also be utilized as another bedroom! Need another place to relax? How about the fabulous screened in back porch, which overlooks wrought iron, fully fenced back yard, complete with a flowing fountain. The yard is beautifully landscaped with irrigation as well. This home has truly been meticulously maintained! Other features throughout this home are the 3 car garage with a storage room, floored walk-in attic, central vacuum, surround sound and more! In summary, this home has it all, privacy and seclusion in a neighborhood setting, amazing landscaping surrounding the entire home, pride of ownership that is incomparable, and a place that truly feels like home the minute you enter the gate. You will never want to leave once you are there. Indian Creek is conveniently located just minutes from Dogwood Festival Market, restaurants, and Ross Barnett Reservoir. Call your Realtor for a private tour, today!

    This property is off market, which means it's not currently listed for sale or rent on Zillow. This may be different from what's available on other websites or public sources.

    Facts & features

    Interior

    Bedrooms & bathrooms
    • Bedrooms: 5
    • Bathrooms: 6
    • Full bathrooms: 4
    • 1/2 bathrooms: 2
    Heating
    • Forced air, Electric, Gas
    Cooling
    • Central
    Appliances
    • Included: Dishwasher, Garbage disposal
    Features
    • Flooring: Carpet, Hardwood
    • Has fireplace: Yes
    Interior area
    • Total interior livable area: 5,847 sqft

    Property

    Parking
    • Total spaces: 3
    • Parking features: Garage - Attached
    Features
    • Stories: 2
    • Exterior features: Brick
    • Has view: Yes
    • View description: Water
    • Has water view: Yes
    • Water view: Water
    Details
    • Parcel number: G1000010700210

    Construction

    Type & style
    • Home type: SingleFamily
    • Architectural style: Georgian
    Materials
    • Foundation: Slab
    • Roof: Composition
    Condition
    • Year built: 2003

    Utilities & green energy

    • Sewer: Public Sewer

    Community & neighborhood

    Location
    • Region: Flowood

    HOA & financial

    HOA
    • Has HOA: Yes
    • HOA fee: $50 monthly

    Other

    Other facts
    • Class: RESIDENTIAL
    • Sale/Rent: For Sale
    • Type: Detached
    • ATTIC VENTILATION: Eave Vents, Power Attic Vent
    • COOLING: Central Air, Ceiling Fan(s)
    • EQUIPMENT: Bath Exhaust Fan, Water Heater, Smoke Detectors, Garage Door Opener, Sound System, Central Vacuum, CO2 Detector(s)
    • FENCE: Full (Back), Wrought Iron
    • FOUNDATION: Slab, Concrete
    • HEATING: Central Heating, Fireplace
    • HEAT SOURCE: Electric
    • PATIO: Slab, Screened-In Porch
    • ROOMS: Laundry/Utility Room, Family Room/Great Room, Bonus Room, Breakfast Area, Formal Dining, Formal Living Room, Master Bedrm Entry Level, Pantry, Storage Room, Foyer, Office, Keeping Room
    • SEWER: Public Sewer
    • SIDING: Brick
    • WATER: Public
    • WINDOW TYPES: Insulated, Vinyl
    • Listing Type: Exclusive Right to Sell
    • Display Address: Yes
    • FLOORS: Carpet, Wood, Marble
    • INTERIOR: Fireplace, Master Bath, Walk-In Closet, 9+ Ceilings, Attic Floored, Double Vanity, Separate Shower, Split Plan, Split Level, Walk-Up Attic, Wet Bar, Jetted Tub, Alternate Stairs, Dry Bar
    • RANGE/OVEN: Electric
    • SPECIAL SALE TYPES: Traditional
    • UTILITY CONNECTIONS: Cable Prewired, Alarm/Security Prewired, Ice Maker Connection, Fiber to the home
    • WATER HEATER: Gas
    • FireplaceY/N: Yes
    • COMMUNITY AMENITIES: Gated Community, Playground
    • COOKTOP: Gas
    • GARAGE: Attached, 3+ Cars, Garage
    • IRRIGATION: Automatic, Sprinklers
    • LOT DESCRIPTION: .5 to 1 Acres
    • ROOF: Architectural Shingles
    • SECURITY: Alarm System, Gated Community
    • Stories: 2
    • UTILITY/WATER: City of Flowood
    • Subdivision: INDIAN CREEK
    • ARCHITECTURAL STYLE: Georgian
    • WATERFRONT: View - Waterfront
    • Status Category: Pending
    • Square Feet Source: Appraisal
    • FLOOD: Flood Ins Not Req
    • HOA FEE INCLUDES: Grounds, Security
    • Status: Contingent/Pending
    • EXTERIOR FEATURES: Private Yard, Rain Gutters, Balcony

    Price history

    DateEventPrice
    12/4/2020Sold--
    Source: MLS United #1331757 Report a problem
    11/6/2020Pending sale$850,000$145/sqft
    Source: Southern Homes Real Estate #331757 Report a problem
    6/20/2020Listed for sale$850,000-5%$145/sqft
    Source: Southern Homes Real Estate #331757 Report a problem
    5/13/2020Listing removed$895,000$153/sqft
    Source: Keller Williams Realty Madison #323914 Report a problem
    11/14/2019Price change$895,000-4.3%$153/sqft
    Source: Keller Williams Realty Madison #323914 Report a problem
    9/13/2019Listed for sale$935,000+0.5%$160/sqft
    Source: Keller Williams Realty Madison #323914 Report a problem
    5/13/2019Listing removed$930,000$159/sqft
    Source: The McCaughan Co. Real Estate #309378 Report a problem
    1/30/2019Price change$930,000-3.6%$159/sqft
    Source: The McCaughan Co. Real Estate #309378 Report a problem
    10/16/2018Price change$965,000+2.1%$165/sqft
    Source: The McCaughan Co. Real Estate #309378 Report a problem
    9/15/2018Price change$945,000-2.1%$162/sqft
    Source: The McCaughan Co. Real Estate #309378 Report a problem
    6/4/2018Listed for sale$965,000+4.3%$165/sqft
    Source: The McCaughan Co. Real Estate #309378 Report a problem
    1/3/2018Listing removed$925,500$158/sqft
    Source: The McCaughan Co. Real Estate #290917 Report a problem
    8/20/2017Price change$925,500-0.3%$158/sqft
    Source: The McCaughan Co. Real Estate #290917 Report a problem
    7/25/2017Price change$928,500-2.8%$159/sqft
    Source: MCCAUGHAN COMPANY, REAL ESTATE, THE #290917 Report a problem
    10/7/2016Price change$955,000-1%$163/sqft
    Source: MCCAUGHAN COMPANY, REAL ESTATE, THE #290917 Report a problem
    4/24/2016Listed for sale$965,000$165/sqft
    Source: MCCAUGHAN COMPANY, REAL ESTATE, THE #251749 Report a problem
    4/11/2016Pending sale$965,000$165/sqft
    Source: MCCAUGHAN COMPANY, REAL ESTATE, THE #251749 Report a problem
    9/2/2015Price change$965,000-1%$165/sqft
    Source: MCCAUGHAN COMPANY, REAL ESTATE, THE #251749 Report a problem
    7/11/2015Listed for sale$975,000$167/sqft
    Source: MCCAUGHAN COMPANY, REAL ESTATE, THE #251749 Report a problem
    3/5/2015Listing removed$975,000$167/sqft
    Source: The McCaughan Company, Real Estate #251749 Report a problem
    2/10/2015Listed for sale$975,000-2.5%$167/sqft
    Source: The McCaughan Company, Real Estate #251749 Report a problem
    4/1/2014Listing removed$1,000,000$171/sqft
    Source: The McCaughan Company, Real Estate #251749 Report a problem
    1/15/2014Price change$1,000,000-14.5%$171/sqft
    Source: The McCaughan Company, Real Estate #251749 Report a problem
    4/13/2013Listed for sale$1,170,000$200/sqft
    Source: The McCaughan Company, Real Estate #251749 Report a problem

    Public tax history

    YearProperty taxesTax assessment
    2024$8,615 +1.7%$75,856 +1.6%
    2023$8,474 -34.8%$74,661 -33.3%
    2022$12,993 +55.4%$111,992 +50%
    2021$8,362 +23.6%$74,661 +13.4%
    2020$6,768 -0.7%$65,836
    2019$6,813 -1.7%$65,836
    2018$6,930 +1.7%$65,836
    2017$6,813 $65,836 +3.1%
    2016$6,813 +8.1%$63,886
    2015$6,303 -19.2%$63,886 -17.4%
    2014$7,805 +1.9%$77,318
    2013$7,656 $77,318
    2012$7,656 +3.5%$77,318
    2011$7,394 $77,318
    2010$7,394 -6.3%$77,318
    2009$7,889 +0.5%$77,318
    2008$7,848 +7.9%$77,318
    2007$7,273 -0.1%--
    2006$7,281 -0.6%--
    2005$7,329 +3.1%--
    2004$7,111 --

    Find assessor info on the county website

    Neighborhood: 39232

    Nearby schools

    GreatSchools rating
    Schools provided by the listing agent
    • Elementary: Northwest Rankin Elementary
    • Middle: Northwest Rankin Middle
    • High: Northwest Rankin

    Source: The MLS. This data may not be complete. We recommend contacting the local school district to confirm school assignments for this home.

    Get pre-qualified for a loan
    At Zillow Home Loans, we can pre-qualify you in as little as 5 minutes with no impact to your credit score.

    An equal housing lender. NMLS #10287.