Carefree living awaits at The Summit at Shiloh! This second‑level condo offers 2 bedrooms and 2 baths in a bright, open layout with a tray‑ceiling detail in the living room that enhances the natural light. The living area opens to a private balcony where you can relax and enjoy the view. The galley‑style kitchen features ample cabinetry, granite countertops, and stainless‑steel appliances, creating an efficient and inviting space for everyday cooking. A small office nook sits opposite the kitchen, and the convenience of in‑unit laundry adds to the ease of daily living. The spacious owner’s suite includes a full bath with a double vanity, walk‑in shower, soaking tub, and a generous walk‑in closet. A dual‑access full bath serves the second bedroom as well as the main living area, offering flexibility for guests and everyday use. Residents of The Summit at Shiloh enjoy access to a beautifully appointed clubhouse with a large great room, fitness center, and an indoor pool. Don’t miss this well‑kept condo offering low‑maintenance living in a desirable community close to Penn State, shopping, and favorite eateries! Schedule your showing today!
Sold for $269,900
$269,900
100 Jefferson Ave Suite 125, State College, PA 16801
2beds
1,189sqft
Condominium
Built in 2006
-- sqft lot
$271,300 Zestimate®
$227/sqft
$1,823 Estimated rent
Home value
$271,300
$258,000 - $285,000
$1,823/mo
Zestimate® history
Owner options
List your home for rent
$1,823/mo
Rent Zestimate®
Find your next renter with Zillow Rental Manager. Plus, with online applications, you can quickly screen prospective tenants – for free.
$1,823/mo
Rent Zestimate®
Refinance and save
$1,691/mo
Est. payment
Refinancing to a lower rate could help reduce your monthly payments and save thousands over the life of the loan.
$1,691/mo
Est. payment
Explore your selling options
Work with a Zillow partner agent
Leverage their expertise and Zillow's premium Showcase listings to get your home seen by more buyers.
Get startedList with your own agent
Get your home in front of millions of buyers by listing it on Zillow.
Learn how to do itSell it yourself
Take full control of how buyers see your home on Zillow by listing For Sale by Owner (FSBO).
List your homeWhat's special
Private balconySoaking tubEnhances the natural lightSmall office nookBright open layoutAmple cabinetryGranite countertops
Zillow last checked:
Listing updated:
Listed by:
Peter Chiarkas 814-571-8204,
Kissinger, Bigatel & Brower,
Listing Team: Peter Chiarkas Team, Co-Listing Team: Peter Chiarkas Team,Co-Listing Agent: Kristina Bonson 717-994-9080,
Kissinger, Bigatel & Brower
Bought with:
Steven Bodner, RS218863L
RE/MAX Centre Realty
Source: Bright MLS,MLS#: PACE2519120
Facts & features
Interior
Bedrooms & bathrooms
- Bedrooms: 2
- Bathrooms: 2
- Full bathrooms: 2
- Main level bathrooms: 2
- Main level bedrooms: 2
Rooms
- Room types: Living Room, Primary Bedroom, Bedroom 2, Kitchen, Laundry, Office, Primary Bathroom, Full Bath
Primary bedroom
- Level: Main
- Area: 208 Square Feet
- Dimensions: 13 X 16
Bedroom 2
- Level: Main
- Area: 132 Square Feet
- Dimensions: 11 X 12
Primary bathroom
- Level: Main
- Area: 90 Square Feet
- Dimensions: 9 X 10
Other
- Level: Main
- Area: 48 Square Feet
- Dimensions: 6 X 8
Kitchen
- Level: Main
- Area: 96 Square Feet
- Dimensions: 8 X 12
Laundry
- Level: Main
- Area: 64 Square Feet
- Dimensions: 8 X 8
Living room
- Level: Main
- Area: 286 Square Feet
- Dimensions: 13 X 22
Office
- Level: Main
- Area: 30 Square Feet
- Dimensions: 5 X 6
Heating
- Forced Air, Natural Gas
Cooling
- Central Air, Electric
Appliances
- Included: Electric Water Heater
- Laundry: Dryer In Unit, Main Level, Washer In Unit, Laundry Room, In Unit
Features
- Combination Dining/Living, Elevator, Kitchen - Galley, Primary Bath(s), Walk-In Closet(s)
- Flooring: Carpet
- Has basement: No
- Has fireplace: No
- Common walls with other units/homes: 2+ Common Walls
Interior area
- Total structure area: 1,189
- Total interior livable area: 1,189 sqft
- Finished area above ground: 1,189
- Finished area below ground: 0
Property
Parking
- Total spaces: 1
- Parking features: Garage Faces Side, Garage, Parking Lot
- Garage spaces: 1
Accessibility
- Accessibility features: Accessible Elevator Installed
Features
- Levels: One
- Stories: 1
- Exterior features: Balcony
- Pool features: Community
- Has view: Yes
- View description: Panoramic
Lot
- Size: 3,484 Square Feet
- Dimensions: 0.08
Details
- Additional structures: Above Grade, Below Grade
- Parcel number: 19002B,076C,0125J
- Zoning: R
- Special conditions: Standard
Construction
Type & style
- Home type: Condo
- Property subtype: Condominium
- Attached to another structure: Yes
Materials
- Brick
- Foundation: Block
Condition
- New construction: No
- Year built: 2006
Utilities & green energy
- Sewer: Public Sewer
- Water: Public
Community & HOA
Community
- Features: Pool
- Security: 24 Hour Security
- Condo and coop fee: $525 monthly
- Subdivision: The Summit At Shiloh
HOA
- Has HOA: No
- Amenities included: Clubhouse, Fitness Center, Indoor Pool, Sauna
- Services included: Insurance, Health Club, Common Area Maintenance, Snow Removal, Water, Trash
Location
- Region: State College
- Municipality: COLLEGE TWP
Financial & listing details
- Price per square foot: $227/sqft
- Tax assessed value: $55,775
- Annual tax amount: $3,731
- Date on market: 5/26/2026
- Listing agreement: Exclusive Right To Sell
- Inclusions: Kitchen Appliances, Washer, Dryer
- Ownership: Condominium
- Road surface type: Paved
Price history
| Date | Event | Price |
|---|---|---|
| 7/10/2026 | Sold | $269,900$227/sqft |
Source:  Bright MLS #PACE2519120 Report a problem Bright MLS #PACE2519120 Report a problem | ||
| 5/29/2026 | Pending sale | $269,900$227/sqft |
Source: Bright MLS #PACE2519120 Report a problem | ||
| 5/26/2026 | Listed for sale | $269,900+5.4%$227/sqft |
Source: Bright MLS #PACE2519120 Report a problem | ||
| 9/1/2023 | Sold | $256,000+0.4%$215/sqft |
Source: Bright MLS #PACE2507204 Report a problem | ||
| 8/8/2023 | Pending sale | $254,900$214/sqft |
Source: Bright MLS #PACE2507204 Report a problem | ||
| 8/3/2023 | Listed for sale | $254,900+23.4%$214/sqft |
Source: Bright MLS #PACE2507204 Report a problem | ||
| 3/24/2021 | Listing removed | -- |
Source: Owner Report a problem | ||
| 7/4/2014 | Listing removed | $206,500$174/sqft |
Source: Owner Report a problem | ||
| 4/5/2014 | Listed for sale | $206,500$174/sqft |
Source: Owner Report a problem | ||
Public tax history
Tax history is unavailable.
Neighborhood: 16801
Nearby homes
- $255,0002 bd2 ba1.2k sqft100 Jefferson Ave SUITE 123, State College, PA 16801Sold

- $256,7242 bd2 ba1.2k sqft100 Jefferson Ave SUITE 131, State College, PA 16801Sold

- $269,9002 bd2 ba1.3k sqft100 Jefferson Ave STE 117, State College, PA 16801Sold
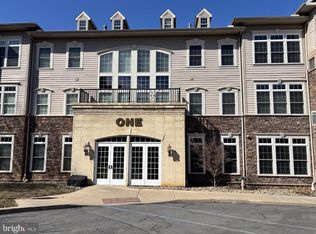
- $259,9002 bd2 ba1.2k sqft100 Jefferson Ave SUITE 133, State College, PA 16801Sold
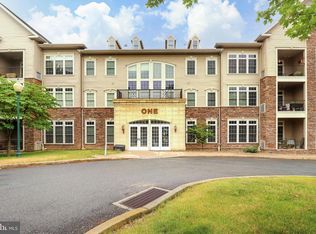
- $--2 bd2 ba-- sqft100 Jefferson Ave STE 114, State College, PA 16801Off Market
- $--2 bd2 ba1.3k sqft100 Jefferson Ave SUITE 116, State College, PA 16801Off Market
- $268,1002 bd2 ba1.3k sqft100-128 Jefferson Ave, State College, PA 16801Off Market
- $--2 bd2 ba-- sqft100 Jefferson Ave SUITE 113, State College, PA 16801Off Market
Nearby schools
GreatSchools rating
- 8/10Spring Creek Elementary SchoolGrades: K-5Distance: 1.4 mi
- 9/10Mount Nittany Middle SchoolGrades: 6-8Distance: 3.6 mi
- 10/10State College Area High SchoolGrades: 8-12Distance: 4.8 mi
Schools provided by the listing agent
- District: State College Area
Source: Bright MLS. This data may not be complete. We recommend contacting the local school district to confirm school assignments for this home.


Get pre-qualified for a loan
At Zillow Home Loans, we can pre-qualify you in as little as 5 minutes with no impact to your credit score.An equal housing lender. NMLS #10287.
- Pennsylvania
- Centre County
- State College
- 16801
- 100 Jefferson Ave Suite 125
Nearby cities
Nearby neighborhoods
Nearby zip codes
Other State College Topics
