Discover the perfect blend of comfort, elegance, and convenience in this sophisticated condo at The Summit at Shiloh. This thoughtfully designed end-unit residence boasts a modern kitchen equipped with rich cherry cabinetry and sleek tiled floors—ideal for the home chef or casual entertainer. The inviting entryway features a built-in desk area, perfect for work or study. Just off of the family room, you are greeted by a covered balcony, offering a peaceful spot to relax or entertain. Every bathroom is meticulously finished with tiled floors and showers, with the primary bath featuring a luxurious double vanity. Elegant 10-foot ceilings and high-end finishes add to the sense of space and sophistication throughout the home. A new hot water heater, HVAC system, and new appliances make this condo move in ready and hassle free. Additional conveniences include designated covered parking in the garage, a trash chute for easy disposal, and a secure entrance for peace of mind. The clubhouse offers amenities such as an in-ground pool, hot tub, sauna, his and her locker rooms, a fully furnished kitchen, a gathering space with TVs, fireplace, and pool table, as well as a weight/exercise room. Perfectly positioned near downtown and the university campus, this home also offers quick access to nearby shopping, entertainment, bike paths, and parks. Enjoy the best of town living while being steps away from outdoor adventures. Embrace a lifestyle of comfort, luxury, and convenience. Schedule your private tour today and experience all this stunning property has to offer!
Sold for $259,900
$259,900
100 Jefferson Ave Suite 133, State College, PA 16801
2beds
1,276sqft
Condominium
Built in 2006
-- sqft lot
$281,400 Zestimate®
$204/sqft
$1,877 Estimated rent
Home value
$281,400
$250,000 - $315,000
$1,877/mo
Zestimate® history
Owner options
List your home for rent
$1,877/mo
Rent Zestimate®
Find your next renter with Zillow Rental Manager. Plus, with online applications, you can quickly screen prospective tenants – for free.
$1,877/mo
Rent Zestimate®
Refinance and save
$2,167/mo
Est. payment
Refinancing to a lower rate could help reduce your monthly payments and save thousands over the life of the loan.
$2,167/mo
Est. payment
Explore your selling options
Work with a Zillow partner agent
Leverage their expertise and Zillow's premium Showcase listings to get your home seen by more buyers.
Get startedList with your own agent
Get your home in front of millions of buyers by listing it on Zillow.
Learn how to do itSell it yourself
Take full control of how buyers see your home on Zillow by listing For Sale by Owner (FSBO).
List your homeWhat's special
Fully furnished kitchenHigh-end finishesCovered balconyRich cherry cabinetryBuilt-in desk areaSleek tiled floorsGathering space with tvs
Zillow last checked:
Listing updated:
Listed by:
Samantha Welch 814-810-7590,
RE/MAX Centre Realty
Bought with:
Peter Chiarkas, AB067116
Kissinger, Bigatel & Brower
Source: Bright MLS,MLS#: PACE2512556
Facts & features
Interior
Bedrooms & bathrooms
- Bedrooms: 2
- Bathrooms: 2
- Full bathrooms: 2
- Main level bathrooms: 2
- Main level bedrooms: 2
Rooms
- Room types: Primary Bedroom, Kitchen, Family Room, Laundry, Full Bath, Additional Bedroom
Basement
- Area: 0
Heating
- Forced Air, Electric, Natural Gas
Cooling
- Central Air, Natural Gas
Appliances
- Included: Microwave, Dishwasher, Dryer, Exhaust Fan, Ice Maker, Intercom, Refrigerator, Stainless Steel Appliance(s), Washer, Water Heater, Water Conditioner - Owned, Electric Water Heater
- Laundry: Washer In Unit, Dryer In Unit, Laundry Room, In Unit
Features
- Bathroom - Walk-In Shower, Bathroom - Tub Shower, Combination Dining/Living, Elevator, Kitchen - Gourmet, Pantry, Recessed Lighting, 9'+ Ceilings, Tray Ceiling(s)
- Flooring: Tile/Brick, Carpet
- Windows: Window Treatments
- Has basement: No
- Has fireplace: No
Interior area
- Total structure area: 1,276
- Total interior livable area: 1,276 sqft
- Finished area above ground: 1,276
- Finished area below ground: 0
Property
Parking
- Total spaces: 1
- Parking features: Built In, Driveway, Attached
- Attached garage spaces: 1
- Has uncovered spaces: Yes
- Details: Garage Sqft: 0
Accessibility
- Accessibility features: None
Features
- Levels: One
- Stories: 1
- Pool features: Community
Details
- Additional structures: Above Grade, Below Grade
- Parcel number: 19002B,076C,0133J
- Zoning: R
- Special conditions: Standard
- Other equipment: Intercom
Construction
Type & style
- Home type: Condo
- Property subtype: Condominium
- Attached to another structure: Yes
Materials
- Stone, Vinyl Siding
- Roof: Shingle
Condition
- Excellent
- New construction: No
- Year built: 2006
Details
- Builder name: Fiore
Utilities & green energy
- Electric: 150 Amps
- Sewer: Public Sewer
- Water: Public
- Utilities for property: Cable Available, Cable
Community & HOA
Community
- Features: Pool
- Security: Fire Sprinkler System, Smoke Detector(s), Main Entrance Lock
- Subdivision: The Summit At Shiloh
HOA
- Has HOA: Yes
- Amenities included: Clubhouse, Fitness Center, Indoor Pool, Picnic Area
- Services included: Maintenance Structure, Insurance, Common Area Maintenance, Maintenance Grounds, Sewer, Trash, Water, Snow Removal
- HOA fee: $525 monthly
Location
- Region: State College
- Municipality: COLLEGE TWP
Financial & listing details
- Price per square foot: $204/sqft
- Tax assessed value: $56,525
- Annual tax amount: $3,666
- Date on market: 12/4/2024
- Listing agreement: Exclusive Right To Sell
- Listing terms: Cash,Conventional
- Inclusions: Refrigerator, Stove, Microwave, Dishwasher, Washer And Dryer
- Ownership: Condominium
- Road surface type: Paved
Price history
| Date | Event | Price |
|---|---|---|
| 2/10/2025 | Sold | $259,900$204/sqft |
Source:  Bright MLS #PACE2512556 Report a problem Bright MLS #PACE2512556 Report a problem | ||
| 12/5/2024 | Pending sale | $259,900$204/sqft |
Source: Bright MLS #PACE2512556 Report a problem | ||
| 12/4/2024 | Listed for sale | $259,900$204/sqft |
Source: Bright MLS #PACE2512556 Report a problem | ||
Public tax history
Tax history is unavailable.
Neighborhood: 16801
Nearby homes
- $255,0002 bd2 ba1.2k sqft100 Jefferson Ave SUITE 123, State College, PA 16801Sold

- $256,7242 bd2 ba1.2k sqft100 Jefferson Ave SUITE 131, State College, PA 16801Sold

- $269,9002 bd2 ba1.3k sqft100 Jefferson Ave STE 117, State College, PA 16801Sold
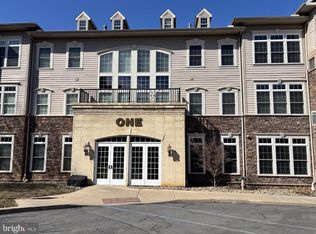
- $269,9002 bd2 ba1.1k sqft100 Jefferson Ave SUITE 125, State College, PA 16801Sold

- $--2 bd2 ba-- sqft100 Jefferson Ave STE 114, State College, PA 16801Off Market
- $--2 bd2 ba1.3k sqft100 Jefferson Ave SUITE 116, State College, PA 16801Off Market
- $268,1002 bd2 ba1.3k sqft100-128 Jefferson Ave, State College, PA 16801Off Market
- $--2 bd2 ba-- sqft100 Jefferson Ave SUITE 113, State College, PA 16801Off Market
Nearby schools
GreatSchools rating
- 8/10Spring Creek Elementary SchoolGrades: K-5Distance: 1.4 mi
- 9/10Mount Nittany Middle SchoolGrades: 6-8Distance: 3.6 mi
- 10/10State College Area High SchoolGrades: 8-12Distance: 4.8 mi
Schools provided by the listing agent
- District: State College Area
Source: Bright MLS. This data may not be complete. We recommend contacting the local school district to confirm school assignments for this home.


Get pre-qualified for a loan
At Zillow Home Loans, we can pre-qualify you in as little as 5 minutes with no impact to your credit score.An equal housing lender. NMLS #10287.
- Pennsylvania
- Centre County
- State College
- 16801
- 100 Jefferson Ave Suite 133
Nearby cities
Nearby neighborhoods
Nearby zip codes
Other State College Topics
