Welcome home to100 Jene Ct., in the highly desired neighborhood in the Terrace at Montgomery in North Wales, Montgomery County. This meticulously kept 3 story corner end-unit offers a first floor entry with a large family room, half bath, gas fireplace, laundry and inside entry to the attached garage. Upstairs on the main floor is a sun filled living room, dining room, updated kitchen with maple wood cabinets, black granite countertops and stainless steel appliances. Just off the kitchen is a very large 20 ft long deck(trex composite) for entertaining, grilling and sunbathing. Upstairs on the 3rd floor are 2 bedrooms and a full bath, along with the primary suite including vaulted ceiling, 2 walk-in closets and an ensuite with Jacuzzi tub, shower and double vanity. This home also comes fully furnished with high end furniture. Centrally located near shops, public transportation and all major highways. Schedule your showing today.
Sold for $475,000
$475,000
100 Jene Ct, North Wales, PA 19454
3beds
1,980sqft
Townhouse
Built in 2002
764 Square Feet Lot
$504,500 Zestimate®
$240/sqft
$2,988 Estimated rent
Home value
$504,500
$479,000 - $530,000
$2,988/mo
Zestimate® history
Owner options
List your home for rent
$2,988/mo
Rent Zestimate®
Find your next renter with Zillow Rental Manager. Plus, with online applications, you can quickly screen prospective tenants – for free.
$2,988/mo
Rent Zestimate®
Refinance and save
$3,386/mo
Est. payment
Refinancing to a lower rate could help reduce your monthly payments and save thousands over the life of the loan.
$3,386/mo
Est. payment
Explore your selling options
Work with a Zillow partner agent
Leverage their expertise and Zillow's premium Showcase listings to get your home seen by more buyers.
Get startedList with your own agent
Get your home in front of millions of buyers by listing it on Zillow.
Learn how to do itSell it yourself
Take full control of how buyers see your home on Zillow by listing For Sale by Owner (FSBO).
List your homeWhat's special
Half bathPrimary suiteLarge family roomUpdated kitchenJacuzzi tubGas fireplaceBlack granite countertops
Zillow last checked:
Listing updated:
Listed by:
Michael Joseph Kravchak 609-389-8734,
EXP Realty, LLC
Bought with:
Randy Kwon, RS275028
Premier Property Sales & Rentals
Source: Bright MLS,MLS#: PAMC2092374
Facts & features
Interior
Bedrooms & bathrooms
- Bedrooms: 3
- Bathrooms: 3
- Full bathrooms: 2
- 1/2 bathrooms: 1
Basement
- Area: 0
Heating
- Forced Air, Natural Gas
Cooling
- Central Air, Electric
Appliances
- Included: Gas Water Heater
- Laundry: Lower Level
Features
- Vaulted Ceiling(s)
- Flooring: Carpet, Ceramic Tile, Hardwood
- Has basement: No
- Number of fireplaces: 1
- Fireplace features: Gas/Propane
Interior area
- Total structure area: 1,980
- Total interior livable area: 1,980 sqft
- Finished area above ground: 1,980
- Finished area below ground: 0
Property
Parking
- Total spaces: 32
- Parking features: Garage Faces Front, Garage Door Opener, Inside Entrance, Driveway, Attached, Parking Lot, Off Street
- Attached garage spaces: 1
- Uncovered spaces: 1
Accessibility
- Accessibility features: Accessible Entrance
Features
- Levels: Three
- Stories: 3
- Patio & porch: Deck
- Exterior features: Bump-outs, Flood Lights, Play Area, Sidewalks, Sport Court, Street Lights, Water Fountains
- Pool features: None
Lot
- Size: 764 Square Feet
- Dimensions: 1.00 x 0.00
Details
- Additional structures: Above Grade, Below Grade
- Parcel number: 460001687454
- Zoning: RESIDENTIAL
- Special conditions: Standard
Construction
Type & style
- Home type: Townhouse
- Architectural style: Other
- Property subtype: Townhouse
Materials
- Vinyl Siding
- Foundation: Slab
- Roof: Shingle
Condition
- New construction: No
- Year built: 2002
Utilities & green energy
- Sewer: Public Sewer
- Water: Public
Community & HOA
Community
- Subdivision: Terrace At Montgom
HOA
- Has HOA: Yes
- Amenities included: Basketball Court, Jogging Path, Tot Lots/Playground
- Services included: Common Area Maintenance, Lawn Care Front, Lawn Care Rear, Lawn Care Side, Maintenance Grounds, Management, Snow Removal, Trash
- HOA fee: $293 monthly
Location
- Region: North Wales
- Municipality: MONTGOMERY TWP
Financial & listing details
- Price per square foot: $240/sqft
- Tax assessed value: $163,360
- Annual tax amount: $6,004
- Date on market: 1/6/2024
- Listing agreement: Exclusive Right To Sell
- Listing terms: FHA,Conventional,Cash,VA Loan
- Inclusions: Fully Furnished
- Exclusions: Outside Bench, Inside Bench, Glass Table On 1st Floor, Hutch, Eagles / Phillies Wall Memorabilia And All Personal Property
- Ownership: Fee Simple
Price history
| Date | Event | Price |
|---|---|---|
| 3/8/2024 | Sold | $475,000+1.1%$240/sqft |
Source:  Bright MLS #PAMC2092374 Report a problem Bright MLS #PAMC2092374 Report a problem | ||
| 1/24/2024 | Pending sale | $469,900$237/sqft |
Source: Bright MLS #PAMC2092374 Report a problem | ||
| 1/6/2024 | Listed for sale | $469,900+51.1%$237/sqft |
Source: Bright MLS #PAMC2092374 Report a problem | ||
| 5/20/2009 | Sold | $311,000-5.7%$157/sqft |
Source: Public Record Report a problem | ||
| 5/29/2008 | Listing removed | $329,900$167/sqft |
Source: Number1Expert #4689504 Report a problem | ||
| 11/14/2007 | Listed for sale | $329,900$167/sqft |
Source: Number1Expert #4689504 Report a problem | ||
| 7/10/2006 | Sold | $329,900+43.7%$167/sqft |
Source: Public Record Report a problem | ||
| 9/20/2002 | Sold | $229,525$116/sqft |
Source: Public Record Report a problem | ||
Public tax history
| Year | Property taxes | Tax assessment |
|---|---|---|
| 2025 | $6,385 +6.3% | $163,360 |
| 2024 | $6,004 | $163,360 |
| 2023 | $6,004 +7% | $163,360 |
| 2022 | $5,610 +6.4% | $163,360 |
| 2021 | $5,274 +2.7% | $163,360 |
| 2020 | $5,135 +1.9% | $163,360 |
| 2019 | $5,039 +2.8% | $163,360 |
| 2018 | $4,902 +3% | $163,360 |
| 2017 | $4,760 +2% | $163,360 |
| 2016 | $4,667 +2.7% | $163,360 |
| 2015 | $4,545 +1.7% | $163,360 |
| 2014 | $4,467 +1.4% | $163,360 |
| 2013 | $4,405 +1.4% | $163,360 |
| 2012 | $4,345 +1.8% | $163,360 |
| 2011 | $4,270 +2.4% | $163,360 |
| 2010 | $4,169 +3.2% | $163,360 |
| 2009 | $4,038 +3.6% | $163,360 |
| 2008 | $3,897 +2.1% | -- |
| 2007 | $3,815 +2.9% | -- |
| 2006 | $3,708 +2.5% | -- |
| 2005 | $3,618 +3.6% | -- |
| 2004 | $3,491 +2.8% | -- |
| 2003 | $3,397 +5966.1% | -- |
| 2002 | $56 +7.7% | -- |
| 2000 | $52 +2% | -- |
| 1999 | $51 | -- |
Find assessor info on the county website
Neighborhood: 19454
Nearby homes
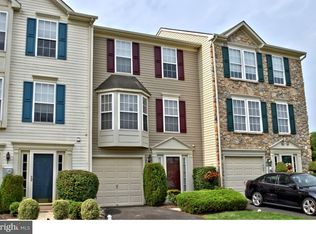
- $450,8003 bd3 ba1.7k sqft101 Jene Ct, North Wales, PA 19454Off Market
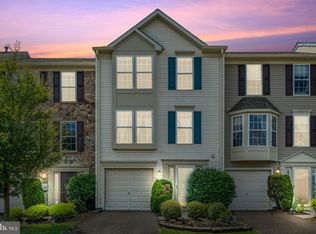
- $459,9003 bd3 ba1.9k sqft102 Jene Ct, North Wales, PA 19454Sold
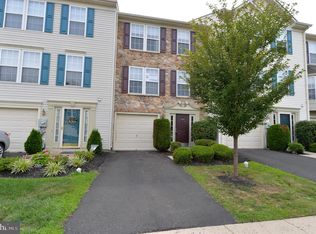
- $464,0003 bd3 ba1.9k sqft103 Jene Ct, North Wales, PA 19454Off Market
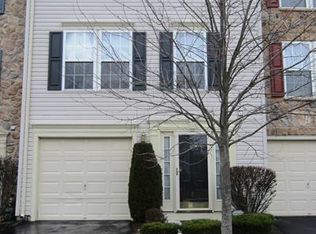
- $470,5003 bd3 ba1.5k sqft104 Jene Ct, North Wales, PA 19454Off Market
- $469,8003 bd3 ba1.5k sqft105 Jene Ct, North Wales, PA 19454Off Market
- $470,0003 bd3 ba1.9k sqft106 Jene Ct, North Wales, PA 19454Sold
- $457,1003 bd2 ba1.5k sqft405 Jene Ct, North Wales, PA 19454Off Market
- $450,7003 bd2 ba1.5k sqft404 Jene Ct, North Wales, PA 19454Off Market
Nearby schools
GreatSchools rating
- 8/10Montgomery El SchoolGrades: K-6Distance: 1.3 mi
- 10/10Pennbrook Middle SchoolGrades: 7-9Distance: 2.4 mi
- 9/10North Penn Senior High SchoolGrades: 10-12Distance: 4.4 mi
Schools provided by the listing agent
- Middle: North Penn
- High: North Penn
- District: North Penn
Source: Bright MLS. This data may not be complete. We recommend contacting the local school district to confirm school assignments for this home.
Get a cash offer in 3 minutes
Find out how much your home could sell for in as little as 3 minutes with a no-obligation cash offer.
Estimated market value
$504,500
Get a cash offer in 3 minutes
Find out how much your home could sell for in as little as 3 minutes with a no-obligation cash offer.
Estimated market value
$504,500
Nearby cities
Nearby zip codes
Other North Wales Topics
