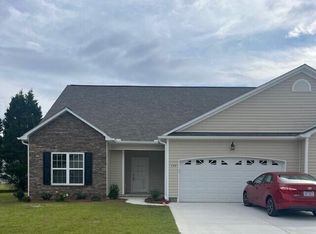
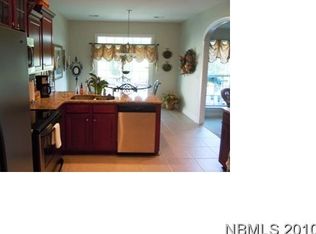
Welcome to your dream home in the beautiful Wesmill Pond Estates of New Bern, NC! This brand-new construction townhome offers a perfect blend of modern elegance and comfort. Featuring 3 bedrooms, 2 bathrooms, and a host of premium features, this property is designed to meet all your needs. There is a driveway and two-car garage giving you plenty of parking for you and your guests! Enter into the open and airy living space with LVP flooring throughout the common areas, creating a seamless flow from room to room. The kitchen is a chef's delight, featuring stainless steel appliances, granite countertops, and ample cabinet space, perfect for preparing meals and entertaining guests. Located on the first floor, the large Owner's Suite offers a serene retreat with an en suite bathroom including his and her granite top vanities, a spacious 5ft wide walk-in acrylic shower, and a walk-in closet. The second bedroom is conveniently located next to the second full-size bathroom, which features ceramic flooring, granite countertops, and a shower/tub combo. There is a large third bedroom upstairs giving you an additional room for guests or a versatile space to be used as a home office, playroom, or additional living area. This home also features a separate laundry room making the chore of laundry a breeze! Step outside to a large, covered patio perfect for enjoying your morning coffee or hosting outdoor gatherings. This townhome provides easy access to local amenities, schools, shopping, and dining. JC Jackson Homes offers Green Building Features such as High-efficiency toilets, Low VOC Paint, fresh air vents, LED lighting, and programmable thermostats!
Sold for $329,215
$329,215
100 Jordan Drive, New Bern, NC 28562
3beds
1,846sqft
Townhouse
Built in 2024
3,049 Square Feet Lot
$331,100 Zestimate®
$178/sqft
$2,137 Estimated rent
Home value
$331,100
$315,000 - $348,000
$2,137/mo
Zestimate® history
Owner options
List your home for rent
$2,137/mo
Rent Zestimate®
Find your next renter with Zillow Rental Manager. Plus, with online applications, you can quickly screen prospective tenants – for free.
$2,137/mo
Rent Zestimate®
Refinance and save
$1,928/mo
Est. payment
Refinancing to a lower rate could help reduce your monthly payments and save thousands over the life of the loan.
$1,928/mo
Est. payment
Explore your selling options
Work with a Zillow partner agent
Leverage their expertise and Zillow's premium Showcase listings to get your home seen by more buyers.
Get startedList with your own agent
Get your home in front of millions of buyers by listing it on Zillow.
Learn how to do itSell it yourself
Take full control of how buyers see your home on Zillow by listing For Sale by Owner (FSBO).
List your homeWhat's special
Zillow last checked:
Listing updated:
Listed by:
JEREMY JACKSON 252-624-0480,
JC JACKSON HOMES, LLC
Bought with:
TINA FIGUEROA, 270701
REAL ESTATE PLUS
Source: Hive MLS,MLS#: 100446098 Originating MLS: Neuse River Region Association of Realtors
Originating MLS: Neuse River Region Association of RealtorsFacts & features
Interior
Bedrooms & bathrooms
- Bedrooms: 3
- Bathrooms: 2
- Full bathrooms: 2
Rooms
- Room types: Master Bedroom, Bedroom 2, Bedroom 3, Living Room, Dining Room, Kitchen, Bathroom 1, Bathroom 2, Laundry
Primary bedroom
- Dimensions: 13 x 15.33
Bedroom 2
- Dimensions: 11.67 x 12
Bedroom 3
- Dimensions: 11.9 x 19.42
Bathroom 1
- Dimensions: 10.42 x 11.5
Bathroom 2
- Dimensions: 5.67 x 7.83
Dining room
- Dimensions: 11.67 x 12.5
Kitchen
- Dimensions: 12 x 17.42
Laundry
- Dimensions: 5.08 x 8.83
Living room
- Dimensions: 13.5 x 22.83
Heating
- Heat Pump, Electric
Cooling
- Central Air, Heat Pump
Appliances
- Included: Electric Oven, Built-In Microwave, Disposal, Dishwasher
- Laundry: Dryer Hookup, Washer Hookup, Laundry Room
Features
- Master Downstairs, Walk-in Closet(s), Entrance Foyer, Ceiling Fan(s), Pantry, Walk-in Shower, Gas Log, Walk-In Closet(s)
- Flooring: Carpet, LVT/LVP, Tile
- Doors: Thermal Doors
- Windows: Thermal Windows
- Basement: None
- Attic: Floored,Walk-In
- Has fireplace: Yes
- Fireplace features: Gas Log
Interior area
- Total structure area: 1,846
- Total interior livable area: 1,846 sqft
Property
Parking
- Total spaces: 2
- Parking features: Garage Faces Front, Attached, Concrete
- Has attached garage: Yes
Features
- Levels: Two
- Stories: 2
- Patio & porch: Covered, Patio
- Exterior features: DP50 Windows, Thermal Doors
- Fencing: None
Lot
- Size: 3,049 Square Feet
- Dimensions: 45 x 64 x 45 x 64
Details
- Parcel number: 71088 030
- Zoning: residential
- Special conditions: Standard
Construction
Type & style
- Home type: Townhouse
- Property subtype: Townhouse
Materials
- Brick Veneer, Vinyl Siding, Stone Veneer
- Foundation: Raised, Slab
- Roof: Architectural Shingle
Condition
- New construction: Yes
- Year built: 2024
Utilities & green energy
- Sewer: Public Sewer
- Water: Public
- Utilities for property: Sewer Available, Water Available
Green energy
- Energy efficient items: Lighting, Thermostat
- Indoor air quality: Ventilation
Community & HOA
Community
- Security: Smoke Detector(s)
- Subdivision: Wesmill Pond Estates
HOA
- Has HOA: Yes
- Amenities included: None
- HOA fee: $2,400 monthly
- HOA name: Wesmill Pond Estates HOA,
- HOA phone: 706-238-0723
Location
- Region: New Bern
Financial & listing details
- Price per square foot: $178/sqft
- Tax assessed value: $320,000
- Annual tax amount: $1,457
- Date on market: 10/13/2025
- Cumulative days on market: 4 days
- Listing agreement: Exclusive Right To Sell
- Listing terms: Cash,Conventional,FHA,VA Loan
Price history
| Date | Event | Price |
|---|---|---|
| 9/20/2024 | Sold | $329,215+2.9%$178/sqft |
Source:  Hive MLS #100446098 Report a problem Hive MLS #100446098 Report a problem | ||
| 5/27/2024 | Pending sale | $320,000$173/sqft |
Source: Hive MLS #100446098 Report a problem | ||
| 5/23/2024 | Listed for sale | $320,000$173/sqft |
Source: Hive MLS #100446098 Report a problem | ||
Public tax history
| Year | Property taxes | Tax assessment |
|---|---|---|
| 2025 | $1,457 | $297,880 +72.8% |
| 2024 | -- | $172,360 +589.4% |
| 2023 | -- | $25,000 +25% |
| 2022 | -- | $20,000 |
| 2021 | $117 | $20,000 |
| 2020 | -- | $20,000 |
| 2019 | -- | $20,000 |
| 2018 | $115 | $20,000 |
| 2017 | -- | $20,000 -50% |
| 2016 | $112 -42.3% | $40,000 |
| 2015 | $195 +0.3% | $40,000 |
| 2014 | $194 | $40,000 |
| 2013 | -- | $40,000 |
| 2012 | -- | $40,000 |
| 2011 | -- | $40,000 |
| 2010 | -- | $40,000 +207.7% |
| 2009 | -- | $13,000 |
| 2008 | -- | $13,000 |
| 2007 | -- | $13,000 |
| 2006 | -- | $13,000 |
Find assessor info on the county website
Neighborhood: James City
Nearby homes
- $328,0823 bd2 ba1.8k sqft102 Jordan Dr, New Bern, NC 28562Sold
- $3,0003 bd2 ba1.4k sqft104 Jordan Dr, New Bern, NC 28562Sold
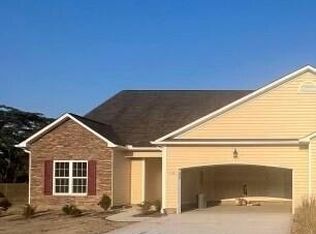
- $321,3203 bd2 ba1.8k sqft158 Jordan Dr, New Bern, NC 28562Sold
- $304,3003 bd2 ba1.4k sqft106 Jordan Dr, New Bern, NC 28562Off Market
- $320,0003 bd2 ba1.8k sqft156 Jordan Dr, New Bern, NC 28562Sold
- $299,5003 bd2 ba1.4k sqft157 Jordan Dr, New Bern, NC 28562Off Market
- $267,4003 bd2 ba384 sqft2020 Old Airport Rd, New Bern, NC 28562Off Market
- $299,0003 bd2 ba1.7k sqft155 Jordan Dr, New Bern, NC 28562Sold
Nearby schools
GreatSchools rating
- 7/10Creekside ElementaryGrades: K-5Distance: 2.3 mi
- 9/10Grover C Fields MiddleGrades: 6-8Distance: 4.3 mi
- 3/10New Bern HighGrades: 9-12Distance: 5.6 mi
Schools provided by the listing agent
- Elementary: Creekside Elementary School
- Middle: Grover C.Fields
- High: New Bern
Source: Hive MLS. This data may not be complete. We recommend contacting the local school district to confirm school assignments for this home.
Get a cash offer in 3 minutes
Find out how much your home could sell for in as little as 3 minutes with a no-obligation cash offer.
Estimated market value
$331,100
Get a cash offer in 3 minutes
Find out how much your home could sell for in as little as 3 minutes with a no-obligation cash offer.
Estimated market value
$331,100
- North Carolina
- Craven County
- New Bern
- 28562
- James City
- 100 Jordan Drive
Nearby cities
Nearby neighborhoods
Nearby zip codes
Other New Bern Topics
