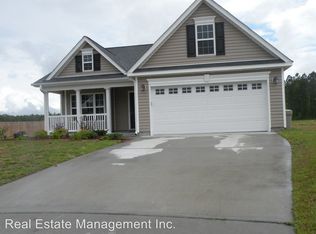
Welcome home to comfortable cul-de-sac living in the sought-after Lynnwood Highlands subdivision. This solid 4-bedroom, 2-bath residence features an inviting open layout designed for both everyday living and effortless entertaining. The updated LVP flooring flows throughout the main living areas, creating a warm and modern feel.
You can gather with guests in the adjacent dining area while preparing meals in the eat-in kitchen. The kitchen offers matching appliances, ample counter space, and abundant cabinetry—perfect for both casual dinners and holiday hosting. Then, relax in your living room by the fireplace in cool months and in warm months head to the convenient neighborhood pool.
The primary suite is a relaxing retreat, complete with plush carpeting, a walk-in closet, dual vanities, a private water closet, and a garden sized tub with shower. Two additional carpeted bedrooms share a full-size bathroom, providing comfort and convenience for family or guests or as they're currently used for exercise and crafts.
Upstairs, the separate bedroom over the garage offers endless possibilities—ideal for an office, playroom, media space, or just a bedroom, with its closet in place.
Step outside to the back patio, perfect for summer grilling, while the fully fenced yard provides a nice space for kids and pets to enjoy. The concrete patio allows ample room for grilling and even adding a hot-tub. You can even enjoy green grass in the winter months with the current rye blend.
To top it off beautifully, you're conveniently located just minutes from downtown New Bern, a short drive to MCAS Cherry Point and even close to Atlantic Beach and the Crystal Coast. This home offers the perfect blend of neighborhood charm and everyday accessibility. Time to move in!
Sold for $305,000
Zillow last checked:
Listing updated:
Bought with:
Tiffany Williamson, 279179
Navigate Realty
Theresa Siergiej, 343186
Navigate Realty
Source: Hive MLS,MLS#: 100548432 Originating MLS: Neuse River Region Association of Realtors
Originating MLS: Neuse River Region Association of RealtorsPrice history
| Date | Event | Price |
|---|---|---|
| 7/13/2026 | Sold | $305,000+0%$172/sqft |
Source:  Hive MLS #100548432 Report a problem Hive MLS #100548432 Report a problem | ||
| 5/18/2026 | Pending sale | $304,900$172/sqft |
Source: Hive MLS #100548432 Report a problem | ||
| 4/25/2026 | Price change | $304,900-2.3%$172/sqft |
Source: Hive MLS #100548432 Report a problem | ||
| 1/9/2026 | Listed for sale | $312,000+26.8%$176/sqft |
Source: Hive MLS #100548432 Report a problem | ||
| 5/5/2022 | Sold | $246,000+4.7%$139/sqft |
Source: Hive MLS #100319851 Report a problem | ||
| 3/31/2022 | Pending sale | $235,000+30.6%$133/sqft |
Source: Hive MLS #100319851 Report a problem | ||
| 9/15/2020 | Sold | $180,000$102/sqft |
Source: Public Record Report a problem | ||
| 8/10/2020 | Pending sale | $180,000$102/sqft |
Source: KELLER WILLIAMS REALTY #100213141 Report a problem | ||
| 8/6/2020 | Price change | $180,000-3.7%$102/sqft |
Source: KELLER WILLIAMS REALTY #100213141 Report a problem | ||
| 7/19/2020 | Price change | $187,000+1.1%$106/sqft |
Source: KELLER WILLIAMS REALTY #100213141 Report a problem | ||
| 6/19/2020 | Listed for sale | $185,000$105/sqft |
Source: KELLER WILLIAMS REALTY #100213141 Report a problem | ||
| 5/23/2020 | Pending sale | $185,000$105/sqft |
Source: KELLER WILLIAMS REALTY #100213141 Report a problem | ||
| 5/1/2020 | Price change | $185,000-2.6%$105/sqft |
Source: KELLER WILLIAMS REALTY #100213141 Report a problem | ||
| 4/11/2020 | Listed for sale | $190,000+14.1%$107/sqft |
Source: KELLER WILLIAMS REALTY #100213141 Report a problem | ||
| 11/13/2017 | Sold | $166,500-10.5%$94/sqft |
Source: Public Record Report a problem | ||
| 1/12/2007 | Sold | $186,000$105/sqft |
Source: Public Record Report a problem | ||

Get a cash offer in 3 minutes
Find out how much your home could sell for in as little as 3 minutes with a no-obligation cash offer.
Estimated market value
$305,500
