Skip main navigation
Sold for $320,000
  • $320,000

    103 Kenmore Court, New Bern, NC 28560

    3beds
    1,940sqft
    Single Family Residence
    Built in 2006
    9,147 Square Feet Lot
    $321,500 Zestimate®
    $165/sqft
    $1,989 Estimated rent

    Home value

    $321,500

    $299,000 - $347,000

    $1,989/mo

    Zestimate® history
    Loading
    Loading...

    Owner options

    List your home for rent

    $1,989/mo

    Rent Zestimate®

    Find your next renter with Zillow Rental Manager. Plus, with online applications, you can quickly screen prospective tenants – for free.

    Learn more

    $1,989/mo

    Rent Zestimate®

    Refinance and save

    $2,427/mo

    Est. payment

    Refinancing to a lower rate could help reduce your monthly payments and save thousands over the life of the loan.

    See today's rates

    $2,427/mo

    Est. payment

    Explore your selling options

    Work with a Zillow partner agent

    Leverage their expertise and Zillow's premium Showcase listings to get your home seen by more buyers.

    Get started

    List with your own agent

    Get your home in front of millions of buyers by listing it on Zillow.

    Learn how to do it

    Sell it yourself

    Take full control of how buyers see your home on Zillow by listing For Sale by Owner (FSBO).

    List your home

    What's special

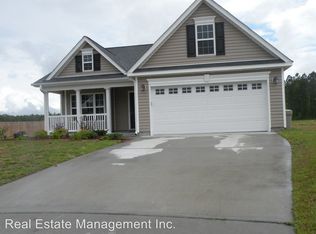
    Freshly updated and move-in ready, this well-maintained home offers an open, functional floor plan designed for both everyday living and entertaining. The spacious layout provides excellent flow between living areas, while the primary suite is thoughtfully split from the secondary bedrooms, offering added privacy. A separate laundry room adds everyday convenience. Recent updates include new interior wall, door, and trim paint throughout, creating a bright and cohesive look. New carpet has been installed in the bedrooms and FROG, while the bathrooms feature new LVP flooring for durability and style. The home has also been professionally power washed, including the concrete driveway and sidewalk, giving the exterior a clean and refreshed appearance. Exterior enhancements include fresh paint on the shutters, front door and sidelights, decorative Fypon headers, and most of the metal trim, ultimately enhancing curb appeal. This property offers the advantage of no city taxes, while still enjoying the benefits of being within New Bern city limits, such as having high-speed internet and natural gas service. The home is equipped with a natural gas: forced-air furnace; water heater; and fireplace. The primary HOA amenity is an in-ground community pool, ideal for summer enjoyment. Ideally located between MCAS Cherry Point and downtown New Bern, the home provides convenient access to work, shopping, dining, and local attractions. As an added incentive, the seller is offering a $3,500 ''use as you choose'' buyer credit with an acceptable offer, allowing flexibility toward closing costs, interest rate buy-downs, or other buyer needs. A strong value opportunity for buyers seeking comfort, efficiency, and location! For information about our preferred lender and the incentives you may qualify for, please ask your agent to review the agent comments for additional details.

    Zillow last checked:

    Listing updated:

    Listed by:

    JUDD PRICE 252-327-8959,

    Keller Williams Realty

    Bought with:

    Dana Thompson, 292418

    Terri Alphin Smith & Co

    Source: Hive MLS,MLS#: 100546541MLS LogoOriginating MLS: Neuse River Region Association of Realtors

    Facts & features

    Interior

    Bedrooms & bathrooms
    • Bedrooms: 3
    • Bathrooms: 2
    • Full bathrooms: 2
    Rooms
    • Room types: Great Room, Dining Room, Breakfast Nook, Master Bedroom, Bedroom 2, Bedroom 3, Fnshd Room over Garage
    Primary bedroom
    • Description: Carpet
    • Level: First
    • Dimensions: 13 x 17
    Bedroom 2
    • Description: Carpet, front right
    • Level: First
    • Dimensions: 11 x 11
    Bedroom 3
    • Description: Carpet, middle
    • Level: First
    • Dimensions: 10 x 12
    Breakfast nook
    • Description: Laminate
    • Level: First
    • Dimensions: 10 x 8
    Dining room
    • Description: Laminate
    • Level: First
    • Dimensions: 15 x 13
    Other
    • Description: Carpet
    • Level: Second
    • Dimensions: 10 x 21
    Great room
    • Description: Laminate
    • Level: First
    • Dimensions: 16 x 19
    Kitchen
    • Description: Laminate
    • Level: First
    • Dimensions: 10 x 11
    Heating
    • Gas Pack, Forced Air, Natural Gas
    Cooling
    • Central Air, Zoned
    Appliances
    • Included: Electric Oven, Built-In Microwave, Refrigerator, Range, Disposal, Dishwasher
    • Laundry: Dryer Hookup, Washer Hookup, Laundry Room
    Features
    • Master Downstairs, Walk-in Closet(s), Vaulted Ceiling(s), High Ceilings, Ceiling Fan(s), Blinds/Shades, Gas Log, Walk-In Closet(s)
    • Flooring: LVT/LVP, Carpet, Laminate
    • Attic: Storage,Partially Floored,Pull Down Stairs
    • Has fireplace: Yes
    • Fireplace features: Gas Log
    Interior area
    • Total structure area: 1,940
    • Total interior livable area: 1,940 sqft

    Property

    Parking
    • Total spaces: 2
    • Parking features: Garage Faces Front, Concrete
    • Has attached garage: Yes
    Features
    • Levels: One
    • Patio & porch: Covered, Patio, Porch
    • Fencing: Privacy,Back Yard,Wood
    • Has view: Yes
    • View description: See Remarks
    • Frontage type: See Remarks
    Lot
    • Size: 9,147 Square Feet
    • Dimensions: 42.13' x 120' x 109.65' x 120'
    • Features: Cul-De-Sac
    Details
    • Parcel number: 72066146
    • Zoning: Residential
    • Special conditions: Standard

    Construction

    Type & style
    • Home type: SingleFamily
    • Property subtype: Single Family Residence
    Materials
    • Vinyl Siding
    • Foundation: Raised, Crawl Space
    • Roof: Architectural Shingle
    Condition
    • New construction: No
    • Year built: 2006

    Utilities & green energy

    • Sewer: Public Sewer, Other
    • Water: County Water
    • Utilities for property: Natural Gas Connected, Sewer Connected, Water Connected, Other, See Remarks

    Community & HOA

    Community
    • Subdivision: Lynnwood Highlands
    HOA
    • Has HOA: Yes
    • Amenities included: Pool, Maintenance Common Areas, Management, Master Insure, Street Lights
    • HOA fee: $559 annually
    • HOA name: Lynnwood Highlands HOA
    • HOA phone: 877-672-2267
    Location
    • Region: New Bern

    Financial & listing details

    • Price per square foot: $165/sqft
    • Tax assessed value: $260,630
    • Annual tax amount: $1,283
    • Date on market: 12/24/2025
    • Cumulative days on market: 56 days
    • Listing agreement: Exclusive Right To Sell
    • Listing terms: Cash,Conventional,FHA,USDA Loan,VA Loan
    • Road surface type: Paved

    Price history

    DateEventPrice
    3/9/2026Sold$320,000$165/sqft
    Source: Hive MLS #100546541 Report a problem
    2/17/2026Contingent$320,000$165/sqft
    Source: Hive MLS #100546541 Report a problem
    12/24/2025Listed for sale$320,000+71.4%$165/sqft
    Source: Hive MLS #100546541 Report a problem
    10/28/2015Listing removed$1,350$1/sqft
    Source: Real Estate Management Inc. Report a problem
    5/27/2015Listed for rent$1,350$1/sqft
    Source: Real Estate Management Inc. Report a problem
    7/17/2014Listing removed$1,350$1/sqft
    Source: Real Estate Management Inc. Report a problem
    5/12/2014Listed for rent$1,350$1/sqft
    Source: Real Estate Management Inc. Report a problem
    4/26/2013Listing removed$1,350$1/sqft
    Source: Real Estate Management Report a problem
    2/22/2013Listed for rent$1,350$1/sqft
    Source: Real Estate Management Report a problem
    11/1/2009Listing removed$186,700$96/sqft
    Source: foreclosure.com Report a problem
    7/18/2009Listed for sale$186,700-10.9%$96/sqft
    Source: foreclosure.com Report a problem
    7/13/2009Sold$209,479-0.5%$108/sqft
    Source: Public Record Report a problem
    12/29/2006Sold$210,485$108/sqft
    Source: Hive MLS #90052181 Report a problem

    Public tax history

    YearProperty taxesTax assessment
    2025$1,283 $260,630
    2024$1,283 $260,630
    2023-- $260,630 +40.7%
    2022-- $185,230
    2021$1,144 $185,230
    2020-- $185,230
    2019$1,124 $185,230
    2018$1,124 +3.5%$185,230
    2017$1,086 +1%$185,230 -8.1%
    2016$1,075 +5.7%$201,600
    2015$1,017 +0.3%$201,600
    2014$1,014 $201,600
    2013-- $201,600
    2012-- $201,600
    2011-- $201,600 -3.4%
    2010-- $208,670 +31.9%
    2009-- $158,200
    2008-- $158,200
    2007-- $158,200
    Find assessor info on the county website

    Neighborhood: 28560

    Nearby schools

    GreatSchools rating
    Schools provided by the listing agent
    • Elementary: W. Jesse Gurganus
    • Middle: Tucker Creek
    • High: Havelock

    Source: Hive MLS. This data may not be complete. We recommend contacting the local school district to confirm school assignments for this home.

    Get a cash offer in 3 minutes
    Find out how much your home could sell for in as little as 3 minutes with a no-obligation cash offer.
    Estimated market value
    $321,500
    Get a cash offer in 3 minutes
    Find out how much your home could sell for in as little as 3 minutes with a no-obligation cash offer.
    Estimated market value
    $321,500