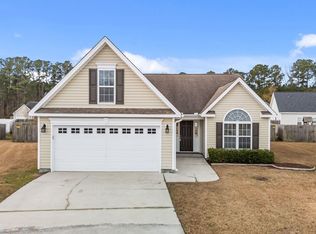
This meticulously crafted home offers a perfect blend of sophistication and practicality. Boasting 4 bedrooms and 2 full bathrooms, this property spans over 1900 square feet of living space and features a roof, hvac and water heater all less than 1 year old! The allure begins as you enter into the foyer, where you are greeted by a formal dining room that exudes grace and charm. The perfect setting for hosting memorable dinner parties or enjoying intimate gatherings, this dining space adds an extra layer of refinement to the home. Continue to find an inviting atmosphere highlighted by a tall vaulted ceiling over an open concept living space. The spacious kitchen is equipped with sleek black appliances and ample granite counter space. The living area provides a cozy retreat with a gas log fireplace, perfect for relaxation and entertaining guests. The first floor unveils a true retreat with the primary bedroom suite. This sanctuary boasts an en suite bathroom, providing an oasis of comfort and privacy. Embrace the convenience of having your own haven on the main level. Ascend the stairs to discover the fourth bedroom, which can also serve as a versatile bonus room. This additional space offers endless possibilities—create a home office or playroom, tailoring the home to suit your unique needs. The fenced-in backyard is a serene outdoor oasis, ideal for enjoying sunny days or hosting gatherings on the patio. Located in the Lynnwood Highlands subdivision, residents have easy access to the community pool. Don't miss the opportunity to make this house your home. Schedule a showing with us today and experience the warmth and charm of 105 Kenmore Court.
Sold for $322,000
$322,000
105 Kenmore Court, New Bern, NC 28560
4beds
1,950sqft
Single Family Residence
Built in 2006
7,840 Square Feet Lot
$343,500 Zestimate®
$165/sqft
$2,095 Estimated rent
Home value
$343,500
$326,000 - $361,000
$2,095/mo
Zestimate® history
Owner options
List your home for rent
$2,095/mo
Rent Zestimate®
Find your next renter with Zillow Rental Manager. Plus, with online applications, you can quickly screen prospective tenants – for free.
$2,095/mo
Rent Zestimate®
Refinance and save
$1,927/mo
Est. payment
Refinancing to a lower rate could help reduce your monthly payments and save thousands over the life of the loan.
$1,927/mo
Est. payment
Explore your selling options
Work with a Zillow partner agent
Leverage their expertise and Zillow's premium Showcase listings to get your home seen by more buyers.
Get startedList with your own agent
Get your home in front of millions of buyers by listing it on Zillow.
Learn how to do itSell it yourself
Take full control of how buyers see your home on Zillow by listing For Sale by Owner (FSBO).
List your homeWhat's special
Tall vaulted ceilingEn suite bathroomSpacious kitchenSleek black appliancesFormal dining roomGas log fireplace
Zillow last checked:
Listing updated:
Listed by:
ROWLAND & THE HOME SALES TEAM 252-631-6787,
Keller Williams Realty,
ROWLAND BOWEN 252-259-6904,
Keller Williams Realty
Bought with:
SONJA BABIC, 228835
PRIME REALTY NC, LLC
Source: Hive MLS,MLS#: 100422554 Originating MLS: Neuse River Region Association of Realtors
Originating MLS: Neuse River Region Association of RealtorsFacts & features
Interior
Bedrooms & bathrooms
- Bedrooms: 4
- Bathrooms: 2
- Full bathrooms: 2
Rooms
- Room types: Living Room, Dining Room, Kitchen, Laundry, Master Bedroom, Bedroom 2, Bedroom 3, Bedroom 4
Primary bedroom
- Level: First
- Dimensions: 15.6 x 13
Bedroom 2
- Level: First
- Dimensions: 11.6 x 11.1
Bedroom 3
- Level: First
- Dimensions: 11.5 x 11
Bedroom 4
- Level: Second
- Dimensions: 16.3 x 11
Dining room
- Level: First
- Dimensions: 13 x 14
Kitchen
- Level: First
- Dimensions: 13 x 14.6
Laundry
- Level: First
- Dimensions: 7 x 5.4
Living room
- Level: First
- Dimensions: 19.4 x 15
Heating
- Forced Air
Cooling
- Central Air, Zoned
Appliances
- Included: Electric Oven, Built-In Microwave, Dishwasher
- Laundry: Laundry Room
Features
- Master Downstairs, Walk-in Closet(s), Vaulted Ceiling(s), High Ceilings, Entrance Foyer, Ceiling Fan(s), Pantry, Walk-in Shower, Blinds/Shades, Gas Log, Walk-In Closet(s)
- Flooring: Carpet, LVT/LVP, Tile
- Doors: Storm Door(s)
- Windows: Thermal Windows
- Attic: Permanent Stairs
- Has fireplace: Yes
- Fireplace features: Gas Log
Interior area
- Total structure area: 1,950
- Total interior livable area: 1,950 sqft
Property
Parking
- Total spaces: 2
- Parking features: Concrete, Garage Door Opener, Off Street, On Site, Paved
Features
- Levels: Two
- Stories: 2
- Patio & porch: Covered, Patio, Porch
- Exterior features: Storm Doors
- Fencing: Back Yard,Wood
Lot
- Size: 7,840 Square Feet
- Dimensions: 67 x 120 x 67 x 120
Details
- Parcel number: 72066 145
- Zoning: RESIDENTIAL
- Special conditions: Standard
Construction
Type & style
- Home type: SingleFamily
- Property subtype: Single Family Residence
Materials
- Brick Veneer, Vinyl Siding
- Foundation: Slab
- Roof: Architectural Shingle
Condition
- New construction: No
- Year built: 2006
Utilities & green energy
- Sewer: Public Sewer
- Water: Public
- Utilities for property: Natural Gas Connected, Sewer Available, Water Available
Community & HOA
Community
- Security: Smoke Detector(s)
- Subdivision: Lynnwood Highlands
HOA
- Has HOA: Yes
- Amenities included: Pool, Maintenance Common Areas
- HOA fee: $462 monthly
- HOA name: Lynwood Highlands HOA - CAMS
- HOA phone: 877-672-2267
Location
- Region: New Bern
Financial & listing details
- Price per square foot: $165/sqft
- Tax assessed value: $262,950
- Annual tax amount: $1,282
- Date on market: 7/27/2025
- Cumulative days on market: 82 days
- Listing agreement: Exclusive Right To Sell
- Listing terms: Cash,Conventional,FHA,VA Loan
- Road surface type: Paved
Price history
| Date | Event | Price |
|---|---|---|
| 6/11/2024 | Sold | $322,000-2.4%$165/sqft |
Source:  Hive MLS #100422554 Report a problem Hive MLS #100422554 Report a problem | ||
| 4/8/2024 | Contingent | $330,000$169/sqft |
Source: Hive MLS #100422554 Report a problem | ||
| 4/8/2024 | Pending sale | $330,000$169/sqft |
Source: Hive MLS #100422554 Report a problem | ||
| 1/31/2024 | Price change | $330,000-1.5%$169/sqft |
Source: Hive MLS #100422554 Report a problem | ||
| 1/17/2024 | Listed for sale | $335,000+9.8%$172/sqft |
Source: Hive MLS #100422554 Report a problem | ||
| 6/29/2023 | Sold | $305,000$156/sqft |
Source: Hive MLS #100384472 Report a problem | ||
| 5/25/2023 | Pending sale | $305,000$156/sqft |
Source: Hive MLS #100384472 Report a problem | ||
| 5/22/2023 | Price change | $305,000-3.5%$156/sqft |
Source: Hive MLS #100384472 Report a problem | ||
| 5/15/2023 | Listed for sale | $315,900+56%$162/sqft |
Source: Hive MLS #100384472 Report a problem | ||
| 4/25/2019 | Sold | $202,500-1.2%$104/sqft |
Source: Public Record Report a problem | ||
| 3/14/2019 | Pending sale | $205,000$105/sqft |
Source: Keller Williams Realty New Bern #100152362 Report a problem | ||
| 2/28/2019 | Listed for sale | $205,000+28.9%$105/sqft |
Source: KELLER WILLIAMS REALTY #100152362 Report a problem | ||
| 7/12/2016 | Sold | $159,000+2.6%$82/sqft |
Source: Agent Provided Report a problem | ||
| 5/9/2016 | Pending sale | $155,000$79/sqft |
Source: CAROLINA EAST REALTY #103544 Report a problem | ||
| 4/21/2016 | Listed for sale | $155,000-26.2%$79/sqft |
Source: CAROLINA EAST REALTY #103544 Report a problem | ||
| 1/14/2016 | Listing removed | $1,350$1/sqft |
Source: Real Estate Management Inc. Report a problem | ||
| 10/27/2015 | Listed for rent | $1,350$1/sqft |
Source: Real Estate Management Inc. Report a problem | ||
| 11/22/2014 | Listing removed | $1,350$1/sqft |
Source: Appfolio Report a problem | ||
| 8/30/2014 | Listed for rent | $1,350$1/sqft |
Source: Real Estate Management Inc. Report a problem | ||
| 3/7/2012 | Listing removed | $209,900$108/sqft |
Source: Homes.com #53883 Report a problem | ||
| 3/6/2012 | Listed for sale | $209,900+5%$108/sqft |
Source: Homes.com #53883 Report a problem | ||
| 10/1/2010 | Sold | $200,000$103/sqft |
Source: Public Record Report a problem | ||
Public tax history
| Year | Property taxes | Tax assessment |
|---|---|---|
| 2025 | $1,294 | $262,950 |
| 2024 | $1,294 +0.9% | $262,950 |
| 2023 | $1,282 | $262,950 +40.9% |
| 2022 | -- | $186,650 |
| 2021 | $1,152 | $186,650 |
| 2020 | -- | $186,650 |
| 2019 | $1,132 | $186,650 |
| 2018 | $1,132 +3.5% | $186,650 |
| 2017 | $1,094 +1% | $186,650 -8.1% |
| 2016 | $1,083 +5.8% | $203,090 |
| 2015 | $1,024 +0.3% | $203,090 |
| 2014 | $1,021 | $203,090 |
| 2013 | -- | $203,090 |
| 2012 | -- | $203,090 |
| 2011 | -- | $203,090 -7.5% |
| 2010 | -- | $219,670 +32.9% |
| 2009 | -- | $165,320 |
| 2008 | -- | $165,320 +102.6% |
| 2007 | -- | $81,590 |
Find assessor info on the county website
Neighborhood: 28560
Nearby homes
- $320,6003 bd2 ba1.6k sqft107 Kenmore Ct, New Bern, NC 28560Off Market
- $320,0003 bd2 ba1.9k sqft103 Kenmore Ct, New Bern, NC 28560Sold
- $339,5004 bd2 ba1.8k sqft205 Lynden Ln, New Bern, NC 28560Off Market

- $342,5003 bd2 ba1.8k sqft205 Lynden Hwy, New Bern, NC 28562Off Market

- $293,0003 bd2 ba1.5k sqft203 Lynden Ln, New Bern, NC 28560Off Market
- $301,8003 bd2 ba1.6k sqft209 Lynden Ln, New Bern, NC 28560Off Market
- $326,6004 bd2 ba1.9k sqft109 Kenmore Ct, New Bern, NC 28560Off Market
- $338,7004 bd2 ba2.1k sqft101 Kenmore Ct, New Bern, NC 28560Off Market
Nearby schools
GreatSchools rating
- 6/10W Jesse Gurganus ElementaryGrades: K-5Distance: 5.9 mi
- 9/10Tucker Creek MiddleGrades: 6-8Distance: 4.7 mi
- 4/10Havelock HighGrades: 9-12Distance: 8.9 mi
Schools provided by the listing agent
- Elementary: W. Jesse Gurganus
- Middle: Tucker Creek
- High: Havelock
Source: Hive MLS. This data may not be complete. We recommend contacting the local school district to confirm school assignments for this home.
Get a cash offer in 3 minutes
Find out how much your home could sell for in as little as 3 minutes with a no-obligation cash offer.
Estimated market value
$343,500
Get a cash offer in 3 minutes
Find out how much your home could sell for in as little as 3 minutes with a no-obligation cash offer.
Estimated market value
$343,500
- North Carolina
- Craven County
- New Bern
- 28560
- 105 Kenmore Court
Nearby cities
Nearby neighborhoods
Nearby zip codes
Other New Bern Topics
