Skip main navigation
Sold for $1,385,000
  • $1,385,000

    100 Kinnikinnick Dr, Woodland Park, CO 80863

    5beds
    6,184sqft
    Single Family Residence
    Built in 1970
    16.92 Acres Lot
    $1,368,300 Zestimate®
    $224/sqft
    $5,039 Estimated rent

    Home value

    $1,368,300

    Estimated sales range

    Not available

    $5,039/mo

    Zestimate® history
    Loading
    Loading...

    Owner options

    List your home for rent

    $5,039/mo

    Rent Zestimate®

    Find your next renter with Zillow Rental Manager. Plus, with online applications, you can quickly screen prospective tenants – for free.

    Learn more

    $5,039/mo

    Rent Zestimate®

    Refinance and save

    $6,271/mo

    Est. payment

    Refinancing to a lower rate could help reduce your monthly payments and save thousands over the life of the loan.

    See today's rates

    $6,271/mo

    Est. payment

    Explore your selling options

    Work with a Zillow partner agent

    Leverage their expertise and Zillow's premium Showcase listings to get your home seen by more buyers.

    Get started

    List with your own agent

    Get your home in front of millions of buyers by listing it on Zillow.

    Learn how to do it

    Sell it yourself

    Take full control of how buyers see your home on Zillow by listing For Sale by Owner (FSBO).

    List your home

    What's special

    Striking linear fireplaceLarge shopAstounding viewsSpa-inspired ensuiteWell-maintained barnCustom built-insAmple storage
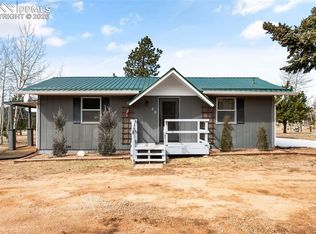
    Marked by astounding views on nearly 17 acres, this exceptional estate is minutes from the vibrant heart of Woodland Park—offering both privacy & convenience. Designed to embrace Colorado lifestyle, this home perfectly balances modern sophistication w/rustic warmth, thanks to its light-filled layout, natural wood accents, & seamless indoor-outdoor flow. Oversized windows & soaring ceilings welcome you w/panoramic views of Pikes Peak & surrounding mountains, gleaming floors & timeless elegance. Open-concept great room features a striking linear fireplace framed by custom built-ins & ambient lighting—ideal for cozy nights or refined entertaining. Gourmet kitchen is outfitted w/generous center island, slab granite countertops, 42" cabinets, gas cooktop w/hood, stainless steel appliances, & accent lighting to elevate your culinary experience. Owner’s Suite is a sanctuary of peace, complete w/floor-to-ceiling views, spa-inspired ensuite w/soaking tub, dual vanities, standing shower, & walk-in closet connected to laundry space for ultimate convenience. A Junior Suite on the main level includes a private entrance, ensuite bath, & dedicated parking—perfect for multigenerational living. An additional bedroom & second family room frame picturesque views, embodying the essence of Colorado living. The walk-out lower level is designed for entertaining w/a spacious game area, wet bar, gun safe room, ample storage, another large bedroom, & full bath. True distinction of this property lies beyond the walls—this remarkable estate is zoned for horses & comes fully equipped for the equestrian or hobbyist lifestyle. The land includes a well-maintained barn, multiple stalls, stables, & loafing shed ideal for livestock or outdoor storage. A large shop & separate storage shed give you room for all your tools, toys, & gear. Whether you're envisioning a personal ranch, a private retreat, or the perfect blend of luxury & country living, this property delivers a once-in-a-lifetime opportunity

    Zillow last checked:

    Listing updated:

    Listed by:

    Tarema Riddle 719-761-0400,

    The Platinum Group

    Bought with:

    Todd Zeller

    Coldwell Banker 1st Choice Realty

    Source: elevateMLS,MLS#: 6041746MLS Logo

    Facts & features

    Interior

    Bedrooms & bathrooms
    • Bedrooms: 5
    • Bathrooms: 5
    • Full bathrooms: 2
    • 3/4 bathrooms: 3
    Primary bedroom
    • Level: Main
    • Area: 660 Square Feet
    • Dimensions: 30 x 22
    Heating
    • Hot Water, Natural Gas, Radiant
    Cooling
    • Ceiling Fan(s)
    Appliances
    • Included: Cooktop, Dishwasher, Disposal, Dryer, Gas in Kitchen, Exhaust Fan, Microwave, Oven, Range, Refrigerator, Washer
    • Laundry: Electric Hook-up, Main Level
    Features
    • 9Ft + Ceilings, French Doors, Great Room, Skylight (s), Vaulted Ceiling(s), See Prop Desc Remarks, Breakfast Bar, High Speed Internet, Pantry, Wet Bar
    • Flooring: Carpet, Luxury Vinyl
    • Windows: Window Coverings
    • Basement: Full,Finished
    • Number of fireplaces: 3
    • Fireplace features: Basement, Three
    Interior area
    • Total structure area: 6,184
    • Total interior livable area: 6,184 sqft
    • Finished area above ground: 4,196
    • Finished area below ground: 1,988

    Property

    Parking
    • Total spaces: 4
    • Parking features: Attached, Detached, Even with Main Level, Garage Door Opener, Workshop in Garage, Gravel Driveway, RV Access/Parking
    • Attached garage spaces: 4
    Accessibility
    • Accessibility features: Bathroom Access, Hand Rails, Accessible Doors
    Features
    • Patio & porch: Concrete, Covered
    • Has spa: Yes
    • Spa features: Hot Tub/Spa
    • Fencing: Full
    • Has view: Yes
    • View description: Panoramic, Mountain(s), View of Pikes Peak
    Lot
    • Size: 16.92 Acres
    • Features: Cul-De-Sac, Level, Wooded, See Remarks, Hiking Trail, Near Hospital, Near Schools, Near Shopping Center, Horses (Zoned), Horses(Zoned for 2 or more), Front Landscaped
    Details
    • Additional structures: Barn(s), Kennel/Dog Run, Loafing Shed, Workshop, Stable(s), Storage
    • Parcel number: 3931182000400

    Construction

    Type & style
    • Home type: SingleFamily
    • Architectural style: Ranch
    • Property subtype: Single Family Residence
    Materials
    • Stone, Wood Siding, Frame
    • Foundation: Walk Out
    • Roof: Metal
    Condition
    • Existing Home
    • New construction: No
    • Year built: 1970

    Utilities & green energy

    • Water: Well
    • Utilities for property: Cable Connected, Electricity Connected, Natural Gas Connected, Phone Available

    Community & HOA

    Location
    • Region: Woodland Park

    Financial & listing details

    • Price per square foot: $224/sqft
    • Tax assessed value: $1,169,778
    • Annual tax amount: $3,649
    • Date on market: 5/1/2025
    • Listing terms: Cash,Conventional
    • Electric utility on property: Yes

    Price history

    DateEventPrice
    8/15/2025Sold$1,385,000-7.4%$224/sqft
    Source: elevateMLS #6041746 Report a problem
    7/24/2025Pending sale$1,495,000$242/sqft
    Source: elevateMLS #6041746 Report a problem
    7/15/2025Price change$1,495,000-6.5%$242/sqft
    Source: elevateMLS #6041746 Report a problem
    7/12/2025Price change$1,599,000-5.9%$259/sqft
    Source: elevateMLS #6041746 Report a problem
    6/11/2025Price change$1,699,000-4.3%$275/sqft
    Source: elevateMLS #6041746 Report a problem
    5/1/2025Listed for sale$1,775,000+2.9%$287/sqft
    Source: elevateMLS #6041746 Report a problem
    2/11/2025Listing removed$1,725,000$279/sqft
    Source: elevateMLS #5892298 Report a problem
    6/21/2024Listed for sale$1,725,000+157.5%$279/sqft
    Source: elevateMLS #5892298 Report a problem
    1/18/2019Sold$670,000+73.6%$108/sqft
    Source: Public Record Report a problem
    4/16/2012Sold$386,000$62/sqft
    Source: Public Record Report a problem

    Public tax history

    YearProperty taxesTax assessment
    2024$2,713 +23.7%$67,990 +8.4%
    2023$2,193 $62,710 +41.1%
    2022$2,193 +36.8%$44,440 +31.9%
    2021$1,603 -20.7%$33,680
    2020$2,021 $33,680 +3.7%
    2019$2,021 0%$32,480 +3.9%
    2018$2,021 +1.1%$31,250
    2017$1,999 -0.2%$31,250 -9.3%
    2016$2,003 -18.4%$34,450
    2015$2,454 +10.9%$34,450 +12.3%
    2014$2,212 +12.4%$30,690 -46.4%
    2013$1,968 -16.3%$57,260 +66.5%
    2012$2,350 +3.2%$34,400
    2011$2,277 -0.8%$34,400 +4.3%
    2010$2,296 +13.9%$32,990 +13.8%
    2009$2,016 -0.7%$29,000
    2008$2,029 +32.5%$29,000 +34.6%
    2007$1,532 -27.9%$21,550 -27%
    2006$2,126 -0.8%$29,510 -2.6%
    2005$2,144 +1.2%$30,290
    2004$2,117 +50.6%$30,290 +38.8%
    2003$1,406 -32.1%$21,830 -29.5%
    2002$2,070 +16.5%$30,980
    2001$1,778 --
    Find assessor info on the county website

    Neighborhood: 80863

    Nearby schools

    GreatSchools rating
    Schools provided by the listing agent
    • Elementary: Columbine
    • Middle: Woodland Park
    • High: Woodland Park
    • District: Woodland Park RE2

    Source: elevateMLS. This data may not be complete. We recommend contacting the local school district to confirm school assignments for this home.

    Get a cash offer in 3 minutes
    Find out how much your home could sell for in as little as 3 minutes with a no-obligation cash offer.
    Estimated market value
    $1,368,300
    Get a cash offer in 3 minutes
    Find out how much your home could sell for in as little as 3 minutes with a no-obligation cash offer.
    Estimated market value
    $1,368,300