Skip main navigation
Closed
  • $1,900,000

    100 Lakewood Pl, Highland Park, IL 60035

    6beds
    5,000sqft
    Single Family Residence
    Built in 1929
    0.71 Acres Lot
    $2,060,700 Zestimate®
    $380/sqft
    $7,508 Estimated rent

    Home value

    $2,060,700

    $1.85M - $2.29M

    $7,508/mo

    Zestimate® history
    Loading
    Loading...

    Owner options

    List your home for rent

    $7,508/mo

    Rent Zestimate®

    Find your next renter with Zillow Rental Manager. Plus, with online applications, you can quickly screen prospective tenants – for free.

    Learn more

    $7,508/mo

    Rent Zestimate®

    Refinance and save

    $12,649/mo

    Est. payment

    Refinancing to a lower rate could help reduce your monthly payments and save thousands over the life of the loan.

    See today's rates

    $12,649/mo

    Est. payment

    Explore your selling options

    Work with a Zillow partner agent

    Leverage their expertise and Zillow's premium Showcase listings to get your home seen by more buyers.

    Get started

    List with your own agent

    Get your home in front of millions of buyers by listing it on Zillow.

    Learn how to do it

    Sell it yourself

    Take full control of how buyers see your home on Zillow by listing For Sale by Owner (FSBO).

    List your home

    What's special

    Bonus loft areaFinished basementPrivate-access beach rightsFirst floor laundry roomEn-suite bedroomFour additional large bedroomsVaulted ceiling with beams
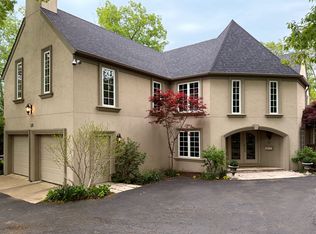
    Located in sought after south east Highland Park, just houses from Lake Michigan with street private-access beach rights. Meticulously rebuilt in 2006, designed by award-winning architectural firm Morgante-Wilson, this home was totally redesigned with the utmost attention to detail! NO STONE WAS LEFT UN-TURNED. The only room left untouched, besides its new custom windows, was the spectacular Living Room that hosts a vaulted ceiling with beams originally from a cathedral in Normandy. Professional Chef's Kitchen with custom Amish-made cabinetry, 2 oversized ovens, 6 burner cooktop, 2 dishwashers, 2 sinks, warming drawer and separate side by side 36-inch Sub-Zero refrigerator and freezer, all surrounding a BIG cozy teak island. In-Kitchen custom-built granite-topped desk and cabinetry allows for convenient home office and family workspace. Fabulous Solarium designed to give a panoramic view of the natural beauty of the ravine. Also looking out at the ravine is the Family Room, which is connected to both the Kitchen and Living Room creating added flow. Generous-sized separate Dining Room with built-in wine fridge and wet bar in butler's pantry steps away. Dramatic Powder Room with onyx stone backsplash and river rock sink on hand hewn beam, matching that adorning the Viking kitchen hood. First floor Laundry Room next to custom cubbies with shelving leading to 3-car garage. Grand Primary suite with stunning ravine views, vaulted ceiling, 2 walk-in closets along with 3 additional closets, double vanities, soaking tub, and walk-in shower. Bonus loft area for peaceful retreat or office. Four additional large bedrooms each with architectural details. One en-suite bedroom, 1 hall bath with double sinks along with front and back staircases complete the second floor. Finished Basement with many windows allowing an abundance of natural light. Lovely office or bedroom across from full bath could serve as private guest or au pair suite. Multiple spaces for Rec-Room, home theater or exercise equipment. The .710 of an acre lot hosts a large front yard and two patios overlooking the peaceful ravine in the back yard. Just a few blocks away from Ravinia Festival and downtown Ravinia. This home is truly a GEM!

    Zillow last checked:

    Listing updated:

    Listed by:

    Ted Pickus 847-432-0700,

    @properties Christie's International Real Estate,

    Lisa Schulkin,

    @properties Christie's International Real Estate

    Bought with:

    Karen Skurie

    Baird & Warner

    Source: MRED as distributed by MLS GRID,MLS#: 12121226MLS Logo

    Facts & features

    Interior

    Bedrooms & bathrooms
    • Bedrooms: 6
    • Bathrooms: 5
    • Full bathrooms: 4
    • 1/2 bathrooms: 1
    Rooms
    • Room types: Bedroom 5, Bedroom 6, Eating Area, Loft, Recreation Room, Heated Sun Room
    Primary bedroom
    • Features: Flooring (Carpet), Bathroom (Full, Tub & Separate Shwr)
    • Level: Second
    • Area: 441 Square Feet
    • Dimensions: 21X21
    Bedroom 2
    • Features: Flooring (Hardwood)
    • Level: Second
    • Area: 120 Square Feet
    • Dimensions: 10X12
    Bedroom 3
    • Features: Flooring (Hardwood)
    • Level: Second
    • Area: 195 Square Feet
    • Dimensions: 13X15
    Bedroom 4
    • Features: Flooring (Carpet)
    • Level: Second
    • Area: 204 Square Feet
    • Dimensions: 12X17
    Bedroom 5
    • Features: Flooring (Carpet)
    • Level: Second
    • Area: 420 Square Feet
    • Dimensions: 21X20
    Bedroom 6
    • Features: Flooring (Carpet)
    • Level: Basement
    • Area: 286 Square Feet
    • Dimensions: 13X22
    Dining room
    • Features: Flooring (Hardwood)
    • Level: Main
    • Area: 340 Square Feet
    • Dimensions: 17X20
    Eating area
    • Features: Flooring (Hardwood)
    • Level: Main
    • Area: 168 Square Feet
    • Dimensions: 14X12
    Family room
    • Features: Flooring (Carpet)
    • Level: Main
    • Area: 420 Square Feet
    • Dimensions: 20X21
    Other
    • Level: Main
    • Area: 221 Square Feet
    • Dimensions: 13X17
    Kitchen
    • Features: Kitchen (Eating Area-Table Space, Island, Custom Cabinetry, Granite Counters), Flooring (Hardwood)
    • Level: Main
    • Area: 304 Square Feet
    • Dimensions: 19X16
    Laundry
    • Features: Flooring (Travertine)
    • Level: Main
    • Area: 81 Square Feet
    • Dimensions: 9X9
    Living room
    • Features: Flooring (Hardwood)
    • Level: Main
    • Area: 475 Square Feet
    • Dimensions: 25X19
    Loft
    • Features: Flooring (Carpet)
    • Level: Second
    • Area: 132 Square Feet
    • Dimensions: 11X12
    Other
    • Features: Flooring (Carpet)
    • Level: Basement
    • Area: 304 Square Feet
    • Dimensions: 16X19
    Heating
    • Natural Gas, Forced Air
    Cooling
    • Central Air
    Appliances
    • Included: Dishwasher, High End Refrigerator, Freezer, Washer, Dryer, Disposal, Wine Refrigerator, Cooktop, Oven, Range Hood, Gas Cooktop, Humidifier, Multiple Water Heaters, Gas Water Heater
    • Laundry: Main Level, Sink
    Features
    • Cathedral Ceiling(s), Wet Bar, Built-in Features, Walk-In Closet(s), Bookcases, Beamed Ceilings, Special Millwork, Separate Dining Room
    • Flooring: Hardwood
    • Basement: Finished,Full
    • Attic: Interior Stair,Unfinished
    • Number of fireplaces: 1
    • Fireplace features: Wood Burning, Living Room
    Interior area
    • Total structure area: 0
    • Total interior livable area: 5,000 sqft

    Property

    Parking
    • Total spaces: 3
    • Parking features: Brick Driveway, Side Driveway, Garage Door Opener, On Site, Garage Owned, Attached, Garage
    • Attached garage spaces: 3
    • Has uncovered spaces: Yes
    Accessibility
    • Accessibility features: No Disability Access
    Features
    • Stories: 2
    • Patio & porch: Patio
    Lot
    • Size: 0.71 Acres
    • Dimensions: 90X325X75X282
    • Features: Cul-De-Sac
    Details
    • Parcel number: 17311020190000
    • Special conditions: None
    • Other equipment: TV-Cable, Ceiling Fan(s), Sump Pump, Sprinkler-Lawn

    Construction

    Type & style
    • Home type: SingleFamily
    • Architectural style: Tudor
    • Property subtype: Single Family Residence
    Materials
    • Brick, Stucco, Stone
    • Foundation: Concrete Perimeter
    • Roof: Shake
    Condition
    • New construction: No
    • Year built: 1929
    • Major remodel year: 2006

    Utilities & green energy

    • Electric: 200+ Amp Service
    • Sewer: Public Sewer
    • Water: Lake Michigan

    Community & HOA

    Community
    • Features: Water Rights, Street Lights, Street Paved
    HOA
    • Has HOA: Yes
    • Services included: Lake Rights, Other
    • HOA fee: $500 annually
    Location
    • Region: Highland Park

    Financial & listing details

    • Price per square foot: $380/sqft
    • Tax assessed value: $1,541,305
    • Annual tax amount: $37,983
    • Date on market: 9/18/2024
    • Listing terms: Cash
    • Ownership: Fee Simple
    • Has irrigation water rights: Yes

    Price history

    DateEventPrice
    3/6/2025Sold$1,900,000+5.6%$380/sqft
    Source: MRED as distributed by MLS GRID #12121226 Report a problem
    12/19/2024Pending sale$1,799,000$360/sqft
    Source: MRED as distributed by MLS GRID #12121226 Report a problem
    11/20/2024Contingent$1,799,000$360/sqft
    Source: MRED as distributed by MLS GRID #12121226 Report a problem
    9/18/2024Listed for sale$1,799,000-5.3%$360/sqft
    Source: MRED as distributed by MLS GRID #12121226 Report a problem
    7/30/2024Listing removed--
    Source: MRED as distributed by MLS GRID #11979162 Report a problem
    5/13/2024Price change$1,899,000-5%$380/sqft
    Source: MRED as distributed by MLS GRID #11979162 Report a problem
    2/15/2024Listed for sale$1,999,500-8.9%$400/sqft
    Source: MRED as distributed by MLS GRID #11979162 Report a problem
    2/9/2024Listing removed--
    Source: MRED as distributed by MLS GRID #11909316 Report a problem
    1/10/2024Price change$2,195,000-6.6%$439/sqft
    Source: MRED as distributed by MLS GRID #11909316 Report a problem
    10/19/2023Listed for sale$2,350,000+286.2%$470/sqft
    Source: MRED as distributed by MLS GRID #11909316 Report a problem
    1/8/1999Sold$608,500$122/sqft
    Source: Public Record Report a problem

    Public tax history

    YearProperty taxesTax assessment
    2024$42,552 +12%$544,900 +6.1%
    2023$37,984 +2.1%$513,717 +16.5%
    2022$37,186 +8.4%$440,993 +5.3%
    2021$34,291 +3.3%$418,931 +3.4%
    2020$33,181 -1.7%$404,960 -4.5%
    2019$33,755 +15.5%$424,055 +7.2%
    2018$29,226 $395,673 +0.6%
    2017$29,226 +6.9%$393,391 +5%
    2016$27,340 -24.7%$374,515 +7.6%
    2015$36,329 +1.6%$347,966 -21.4%
    2014$35,741 +2.9%$442,500 -0.6%
    2012$34,743 -8.5%$445,081 -13.5%
    2011$37,951 +29.9%$514,564 +14.3%
    2010$29,205 +8.4%$450,176 -5.6%
    2009$26,935 +3%$477,083 -1%
    2008$26,159 -13.7%$481,902 +4.7%
    2006$30,315 +31.3%$460,050
    2005$23,096 +26.8%--
    2004$18,209 -5%--
    2003$19,174 +1.7%--
    2002$18,853 +0.2%--
    2001$18,812 +15.8%$276,415 +22.6%
    2000$16,246 $225,379
    Find assessor info on the county website

    Neighborhood: 60035

    Nearby schools

    GreatSchools rating
    Schools provided by the listing agent
    • Elementary: Ravinia Elementary School
    • Middle: Edgewood Middle School
    • High: Highland Park High School
    • District: 112

    Source: MRED as distributed by MLS GRID. This data may not be complete. We recommend contacting the local school district to confirm school assignments for this home.

    Get a cash offer in 3 minutes
    Find out how much your home could sell for in as little as 3 minutes with a no-obligation cash offer.
    Estimated market value
    $2,060,700
    Get a cash offer in 3 minutes
    Find out how much your home could sell for in as little as 3 minutes with a no-obligation cash offer.
    Estimated market value
    $2,060,700