REPOSITIONED FOR IMMEDIATE SALE. Exceptional value for Ravinia living with NEARLY 5,000 SQ FT ABOVE GRADE and PRIVATE LAKE MICHIGAN BEACH ACCESS just seven houses away. Seller will contribute $10,000 toward buyer's interest rate buydown or closing costs with a closing between June 20-30. Set on a wooded 0.59-acre lot backing to a ravine, this immaculately maintained 6-bedroom, 4.5-bathroom home features a brand new Owens Corning TruDefinition Duration roof with transferable warranties. The expansive kitchen is a chef's dream with Brazilian white quartzite countertops, heated travertine floors, 42 drawers and cabinets, 36-inch Sub-Zero fridge, Thermador range, double ovens, wine refrigerator, and a large island with seating for four plus a breakfast nook. Granite and hardwood floors complement the rest of the main level. Elegant architectural details include a two-story foyer and exquisite panel molding throughout. Multiple rooms are painted in curated Farrow & Ball colors. The spacious primary suite includes two walk-in closets, dual vanity, whirlpool and shower. Serene ravine view from the freshly stained upper deck. One bedroom is on the main level with five upstairs-ideal for multigenerational living. The home is wired for sound with built-in speakers, and newer HVAC and mechanicals offer peace of mind. Whole-house water filtration system included. Located just steps from Ravinia Festival and minutes to downtown Ravinia, Highland Park, Chicago Botanic Garden, and two Metra stations. Zoned to award-winning schools, graded by Niche: Ravinia Elementary (A), Edgewood Middle (A-), and Highland Park High School (A+). Large backyard with firepit completes the picture. Schedule your showing today-this one is ready to go. CALL OR USE SHOWINGTIME FOR A TOUR!
Closed
$1,481,000
110 Lakewood Pl, Highland Park, IL 60035
6beds
4,972sqft
Single Family Residence
Built in 1939
-- sqft lot
$1,587,100 Zestimate®
$298/sqft
$7,427 Estimated rent
Home value
$1,587,100
$1.43M - $1.76M
$7,427/mo
Zestimate® history
Owner options
List your home for rent
$7,427/mo
Rent Zestimate®
Find your next renter with Zillow Rental Manager. Plus, with online applications, you can quickly screen prospective tenants – for free.
$7,427/mo
Rent Zestimate®
Refinance and save
$9,470/mo
Est. payment
Refinancing to a lower rate could help reduce your monthly payments and save thousands over the life of the loan.
$9,470/mo
Est. payment
Explore your selling options
Work with a Zillow partner agent
Leverage their expertise and Zillow's premium Showcase listings to get your home seen by more buyers.
Get startedList with your own agent
Get your home in front of millions of buyers by listing it on Zillow.
Learn how to do itSell it yourself
Take full control of how buyers see your home on Zillow by listing For Sale by Owner (FSBO).
List your homeWhat's special
Zillow last checked:
Listing updated:
Listed by:
William Platt (847)687-4867,
Jameson Sotheby's International Realty
Bought with:
Linda Shaughnessy
Jameson Sotheby's Intl Realty
Source: MRED as distributed by MLS GRID,MLS#: 12385794
Facts & features
Interior
Bedrooms & bathrooms
- Bedrooms: 6
- Bathrooms: 5
- Full bathrooms: 4
- 1/2 bathrooms: 1
Rooms
- Room types: Office, Bedroom 5, Bedroom 6
Primary bedroom
- Features: Flooring (Carpet), Bathroom (Full)
- Level: Second
- Area: 441 Square Feet
- Dimensions: 21X21
Bedroom 2
- Features: Flooring (Carpet)
- Level: Second
- Area: 272 Square Feet
- Dimensions: 16X17
Bedroom 3
- Features: Flooring (Carpet)
- Level: Second
- Area: 221 Square Feet
- Dimensions: 13X17
Bedroom 4
- Features: Flooring (Carpet)
- Level: Second
- Area: 154 Square Feet
- Dimensions: 11X14
Bedroom 5
- Features: Flooring (Carpet)
- Level: Second
- Area: 204 Square Feet
- Dimensions: 12X17
Bedroom 6
- Level: Main
- Area: 130 Square Feet
- Dimensions: 13X10
Dining room
- Features: Flooring (Hardwood)
- Level: Main
- Area: 221 Square Feet
- Dimensions: 13X17
Family room
- Features: Flooring (Hardwood)
- Level: Main
- Area: 312 Square Feet
- Dimensions: 12X26
Kitchen
- Features: Kitchen (Eating Area-Table Space, Pantry-Closet), Flooring (Ceramic Tile)
- Level: Main
- Area: 576 Square Feet
- Dimensions: 18X32
Laundry
- Features: Flooring (Ceramic Tile)
- Level: Main
- Area: 130 Square Feet
- Dimensions: 10X13
Living room
- Features: Flooring (Hardwood)
- Level: Main
- Area: 390 Square Feet
- Dimensions: 15X26
Office
- Features: Flooring (Hardwood)
- Level: Main
- Area: 130 Square Feet
- Dimensions: 10X13
Heating
- Natural Gas, Electric, Forced Air, Sep Heating Systems - 2+, Indv Controls, Zoned
Cooling
- Central Air
Appliances
- Included: Double Oven, Microwave, Dishwasher, High End Refrigerator, Washer, Dryer, Disposal, Stainless Steel Appliance(s), Cooktop, Range Hood, Humidifier
- Laundry: Main Level
Features
- Cathedral Ceiling(s), 1st Floor Full Bath
- Flooring: Hardwood
- Basement: None
- Attic: Pull Down Stair
- Number of fireplaces: 3
- Fireplace features: Wood Burning, Gas Log, Gas Starter, Living Room, Master Bedroom, Other
Interior area
- Total structure area: 0
- Total interior livable area: 4,972 sqft
Property
Parking
- Total spaces: 2
- Parking features: Asphalt, On Site, Garage Owned, Attached, Garage
- Attached garage spaces: 2
Accessibility
- Accessibility features: No Disability Access
Features
- Stories: 2
- Patio & porch: Deck, Patio
Lot
- Dimensions: 92X259X75X282
- Features: Landscaped, Water Rights, Wooded
Details
- Additional structures: Shed(s)
- Parcel number: 16362100090000
- Special conditions: List Broker Must Accompany
- Other equipment: Air Purifier
Construction
Type & style
- Home type: SingleFamily
- Property subtype: Single Family Residence
Materials
- Stucco
- Roof: Asphalt
Condition
- New construction: No
- Year built: 1939
Utilities & green energy
- Electric: Circuit Breakers
- Sewer: Public Sewer
- Water: Lake Michigan
Community & HOA
Community
- Security: Security System, Carbon Monoxide Detector(s)
HOA
- Services included: None
Location
- Region: Highland Park
Financial & listing details
- Price per square foot: $298/sqft
- Tax assessed value: $1,113,540
- Annual tax amount: $24,807
- Date on market: 6/5/2025
- Listing terms: Cash
- Ownership: Fee Simple
- Has irrigation water rights: Yes
Price history
| Date | Event | Price |
|---|---|---|
| 7/7/2025 | Sold | $1,481,000-0.9%$298/sqft |
Source:  MRED as distributed by MLS GRID #12385794 Report a problem MRED as distributed by MLS GRID #12385794 Report a problem | ||
| 6/20/2025 | Pending sale | $1,495,000$301/sqft |
Source: MRED as distributed by MLS GRID #12385794 Report a problem | ||
| 6/11/2025 | Contingent | $1,495,000$301/sqft |
Source: MRED as distributed by MLS GRID #12385794 Report a problem | ||
| 6/5/2025 | Price change | $1,495,000-6.3%$301/sqft |
Source: MRED as distributed by MLS GRID #12385794 Report a problem | ||
| 5/14/2025 | Price change | $1,595,000-5.9%$321/sqft |
Source: MRED as distributed by MLS GRID #12272305 Report a problem | ||
| 5/6/2025 | Price change | $1,695,000-5.6%$341/sqft |
Source: MRED as distributed by MLS GRID #12272305 Report a problem | ||
| 5/2/2025 | Price change | $1,795,000-5.3%$361/sqft |
Source: MRED as distributed by MLS GRID #12272305 Report a problem | ||
| 4/15/2025 | Listed for sale | $1,895,000+28.5%$381/sqft |
Source: MRED as distributed by MLS GRID #12272305 Report a problem | ||
| 2/27/2025 | Contingent | $1,475,000$297/sqft |
Source: MRED as distributed by MLS GRID #12272305 Report a problem | ||
| 2/24/2025 | Listed for sale | $1,475,000$297/sqft |
Source: MRED as distributed by MLS GRID #12272305 Report a problem | ||
| 2/11/2025 | Contingent | $1,475,000$297/sqft |
Source: MRED as distributed by MLS GRID #12272305 Report a problem | ||
| 2/4/2025 | Listed for sale | $1,475,000+81.5%$297/sqft |
Source: MRED as distributed by MLS GRID #12272305 Report a problem | ||
| 4/3/2018 | Sold | $812,500-9.6%$163/sqft |
Source: MRED as distributed by MLS GRID #09735745 Report a problem | ||
| 1/10/2018 | Pending sale | $899,000$181/sqft |
Source: Baird & Warner #09735745 Report a problem | ||
| 8/30/2017 | Price change | $899,000-6.3%$181/sqft |
Source: Baird & Warner #09735745 Report a problem | ||
| 6/5/2017 | Price change | $959,000-3%$193/sqft |
Source: Coldwell Banker Residential Brokerage - Glencoe #09607222 Report a problem | ||
| 4/3/2017 | Price change | $989,000-3.5%$199/sqft |
Source: Coldwell Banker Residential Brokerage - Highland Park #09607222 Report a problem | ||
| 3/6/2017 | Listed for sale | $1,025,000$206/sqft |
Source: Coldwell Banker Residential Brokerage - Highland Park #09607222 Report a problem | ||
Public tax history
| Year | Property taxes | Tax assessment |
|---|---|---|
| 2024 | $30,560 +6.7% | $393,671 +6.1% |
| 2023 | $28,646 +15.5% | $371,143 +10.9% |
| 2022 | $24,807 +8.5% | $334,544 +18.9% |
| 2021 | $22,870 +3.3% | $281,466 +3.5% |
| 2020 | $22,135 +3.5% | $272,079 +0.5% |
| 2019 | $21,383 -20.4% | $270,806 |
| 2018 | $26,869 | $270,806 -25.2% |
| 2017 | $26,869 +6.9% | $362,145 +5% |
| 2016 | $25,131 -11.6% | $344,769 +7.6% |
| 2015 | $28,438 +1.6% | $320,328 -7.9% |
| 2014 | $27,978 +2.9% | $347,684 -0.6% |
| 2012 | $27,201 -8.9% | $349,712 -13.9% |
| 2011 | $29,848 +20.9% | $405,950 +6.4% |
| 2010 | $24,697 +2.7% | $381,606 -5.6% |
| 2009 | $24,056 +3% | $404,415 -1% |
| 2008 | $23,354 -18.7% | $408,500 +4.8% |
| 2006 | $28,711 -1.4% | $389,976 |
| 2005 | $29,125 +25.3% | -- |
| 2004 | $23,240 -5.2% | -- |
| 2003 | $24,521 +5.5% | -- |
| 2002 | $23,235 +1.5% | -- |
| 2001 | $22,901 +1.8% | $335,732 +3% |
| 2000 | $22,502 | $325,822 |
Find assessor info on the county website
Neighborhood: 60035
Nearby homes
- $1,900,0006 bd5 ba5k sqft100 Lakewood Pl, Highland Park, IL 60035Sold

- $2,000,0005 bd6 ba7.2k sqft124 Lakewood Pl, Highland Park, IL 60035Sold
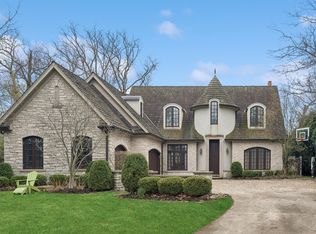
- $2,300,0003 bd5 ba4.3k sqft136 Lakewood Pl, Highland Park, IL 60035Sold
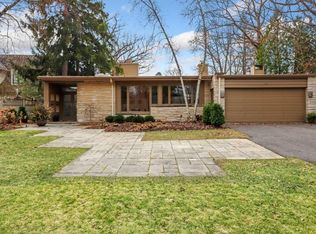
- $2,145,800-- bd3 ba5.3k sqft76 Lakewood Pl, Highland Park, IL 60035Off Market
- $1,246,5004 bd3 ba3k sqft146 Lakewood Pl, Highland Park, IL 60035Off Market
- $1,119,643-- bd6 ba3.6k sqft499 Sheridan Rd, Highland Park, IL 60035Off Market
- $1,368,900-- bd4 ba3.5k sqft156 Lakewood Pl, Highland Park, IL 60035Off Market
- $1,250,0004 bd3 ba2.5k sqft135 Lakewood Pl, Highland Park, IL 60035Sold
Nearby schools
GreatSchools rating
- 9/10Ravinia Elementary SchoolGrades: K-5Distance: 2.5 mi
- 9/10Edgewood Middle SchoolGrades: 6-8Distance: 1.4 mi
- 9/10Highland Park High SchoolGrades: 9-12Distance: 2.6 mi
Schools provided by the listing agent
- Elementary: Ravinia Elementary School
- Middle: Edgewood Middle School
- High: Highland Park High School
- District: 112
Source: MRED as distributed by MLS GRID. This data may not be complete. We recommend contacting the local school district to confirm school assignments for this home.
Get a cash offer in 3 minutes
Find out how much your home could sell for in as little as 3 minutes with a no-obligation cash offer.
Estimated market value
$1,587,100
Get a cash offer in 3 minutes
Find out how much your home could sell for in as little as 3 minutes with a no-obligation cash offer.
Estimated market value
$1,587,100
- Illinois
- Lake County
- Highland Park
- 60035
- 110 Lakewood Pl
Nearby cities
Nearby zip codes
Other Highland Park Topics
