Skip main navigation
Off market
  • $423,700

    100 Larchwood Ct, Collegeville, PA 19426

    4beds
    3baths
    1,898sqft
    Townhouse
    Built in 1979
    3,920 Square Feet Lot
    $423,700 Zestimate®
    $223/sqft
    $3,006 Estimated rent

    Home value

    $423,700

    $403,000 - $445,000

    $3,006/mo

    Zestimate® history
    Loading
    Loading...

    Owner options

    List your home for rent

    $3,006/mo

    Rent Zestimate®

    Find your next renter with Zillow Rental Manager. Plus, with online applications, you can quickly screen prospective tenants – for free.

    Learn more

    $3,006/mo

    Rent Zestimate®

    Refinance and save

    $2,864/mo

    Est. payment

    Refinancing to a lower rate could help reduce your monthly payments and save thousands over the life of the loan.

    See today's rates

    $2,864/mo

    Est. payment

    Explore your selling options

    Work with a Zillow partner agent

    Leverage their expertise and Zillow's premium Showcase listings to get your home seen by more buyers.

    Get started

    List with your own agent

    Get your home in front of millions of buyers by listing it on Zillow.

    Learn how to do it

    Sell it yourself

    Take full control of how buyers see your home on Zillow by listing For Sale by Owner (FSBO).

    List your home

    What's special

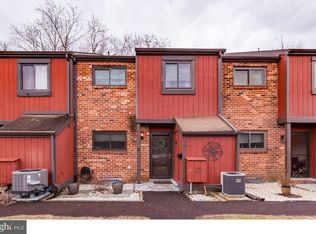
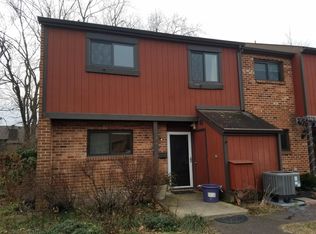
    ***Multiple offers received and highest and best are due by 3pm on Thursday 9/24***. The one that you've been waiting for is finally here! A true 4 bedroom end unit in Perkiomen Woods! Completely remodeled and ready for you to move right in. As you pull up out front you notice the freshly landscaped corner lot. Enter through the front door and you'll immediately want to start unpacking. The kitchen offers tons of brand new granite counter space, ample cabinet space, new stainless appliances and a separate prep area as well. Through the kitchen you'll find the huge great room that is highlighted by a wood burning fireplace and brand new sliding glass door that allows natural light to pour in. The main living level also features a separate den that was used as a 5th bedroom but could also be the perfect home office or virtual learning space. A brand new powder room at the entry way completes the main living level. Head upstairs where you will find a large master suite that features a private balcony overlooking the rear yard. You will also find 2 large closets, one walk-in, and a completely renovated master bath. Not only was it completely redone but it was enlarged as well to give you a true spa like feeling. There are THREE additional bedrooms along with a renovated shared hall bath plus convenient upstairs laundry so you don't have to head up and down the steps with the laundry. Completing this amazing home is a finished basement that gives you even more living space and features steps that lead up to the back yard. There is TONS of storage space in the unfinished portion of the basement plus more in the attic that is accessed with pull down stairs in the upstairs hallway. You get all this plus an upgraded HVAC system, new windows and sliding doors, a recently replaced roof and so much more. Come enjoy all that Perkiomen Woods has to offer including saltwater pool, tennis courts, playground and the Perkiomen Trail passes right through the neighborhood for all you biking and hiking enjoyment. You can not beat this location with its proximity to all major roads, shopping and dining in the Providence Town Center, Limerick Premium Outlets and downtown Phoenixville, local employers and sought after Oaks Elementary School in Spring-Ford School District. There is so much here for you to love, don't hesitate and come and check it out today! 2020-09-24

    This property is not currently displayed as for sale or rent on Zillow. This may be different from what's on other websites or public sources.
    Facts & features

    Interior

    Bedrooms & bathrooms
    • Bedrooms: 4
    • Bathrooms: 3
    Heating
    • Forced air, Electric
    Cooling
    • Central
    Features
    • Has fireplace: Yes
    Interior area
    • Total interior livable area: 1,898 sqft
    • Finished area below ground: 0

    Property

    Features
    • Exterior features: Stone
    • Pool features: Community
    Lot
    • Size: 3,920 Square Feet
    Details
    • Parcel number: 610002834003
    • Special conditions: Standard

    Construction

    Type & style
    • Home type: Townhouse
    • Architectural style: Traditional
    Condition
    • Year built: 1979

    Community & HOA

    HOA
    • Has HOA: Yes
    • HOA fee: $125 monthly
    Location
    • Region: Collegeville
    • Municipality: UPPER PROVIDENCE TWP

    Financial & listing details

    • Price per square foot: $223/sqft
    • Tax assessed value: $109,250
    • Annual tax amount: $4,391

    Price history

    DateEventPrice
    11/9/2020Sold$300,000$158/sqft
    Source: Public Record Report a problem
    9/25/2020Pending sale$300,000$158/sqft
    Source: BHHS Fox & Roach Collegeville #PAMC664436 Report a problem
    9/20/2020Listed for sale$300,000$158/sqft
    Source: BHHS Fox & Roach-Collegeville #PAMC664436 Report a problem

    Public tax history

    YearProperty taxesTax assessment
    2025$4,391 +5.8%$109,250
    2024$4,152 $109,250
    2023$4,152 +6.9%$109,250
    2022$3,884 +6.4%$109,250
    2021$3,650 +2.7%$109,250
    2020$3,554 +2%$109,250
    2019$3,486 +2%$109,250
    2018$3,419 +1.3%$109,250
    2017$3,376 +4.7%$109,250
    2016$3,225 +2.2%$109,250
    2015$3,157 +1.7%$109,250
    2014$3,103 +1.7%$109,250
    2013$3,050 +1.7%$109,250
    2012$2,998 +4.6%$109,250
    2011$2,865 +1.8%$109,250
    2010$2,814 +3.5%$109,250
    2009$2,718 +3.8%$109,250
    2008$2,618 +3.1%--
    2007$2,539 +3%--
    2006$2,466 +3.4%--
    2005$2,384 +4.1%--
    2004$2,290 +5.1%--
    2003$2,179 +5.1%--
    2002$2,073 +5.8%--
    2000$1,960 +6.9%--
    1999$1,833 --
    Find assessor info on the county website

    Neighborhood: 19426

    Nearby schools

    GreatSchools rating
    Schools provided by the listing agent
    • Elementary: OAKS
    • Middle: SPRINGFORD
    • High: SPRING-FORD SENIOR
    • District: SPRING-FORD AREA

    Source: The MLS. This data may not be complete. We recommend contacting the local school district to confirm school assignments for this home.

    Get a cash offer in 3 minutes
    Find out how much your home could sell for in as little as 3 minutes with a no-obligation cash offer.
    Estimated market value
    $423,700
    Get a cash offer in 3 minutes
    Find out how much your home could sell for in as little as 3 minutes with a no-obligation cash offer.
    Estimated market value
    $423,700