Impressive two-story brick home in Stonewall Subdivision! This lovely home features a formal living room with a gas log fireplace and built-in bookcases, formal dining room, large custom kitchen with a gas stove and double ovens and a sitting room, 4 bedrooms including a master main level suite, office, 3.1 baths, granite countertops, 3 car heated garage all on 2 lots totally 2.25 acres. Auburn/Logan County school district, four attic spaces, crown molding, solid oak floors laid and sanded, a security system and circulation pump for instant hot water. New fiber internet just installed through Russellville Electric Plant Board. Purchaser to verify square footage. (Hot tub is negotiable.) Subdivision restrictions apply.
Sold for $515,000
$515,000
100 Laura Ct, Russellville, KY 42276
4beds
3,696sqft
Single Family Residence
Built in 2013
2.25 Acres Lot
$577,800 Zestimate®
$139/sqft
$3,679 Estimated rent
Home value
$577,800
$549,000 - $607,000
$3,679/mo
Zestimate® history
Owner options
List your home for rent
$3,679/mo
Rent Zestimate®
Find your next renter with Zillow Rental Manager. Plus, with online applications, you can quickly screen prospective tenants – for free.
$3,679/mo
Rent Zestimate®
Refinance and save
$2,443/mo
Est. payment
Refinancing to a lower rate could help reduce your monthly payments and save thousands over the life of the loan.
$2,443/mo
Est. payment
Explore your selling options
Work with a Zillow partner agent
Leverage their expertise and Zillow's premium Showcase listings to get your home seen by more buyers.
Get startedList with your own agent
Get your home in front of millions of buyers by listing it on Zillow.
Learn how to do itSell it yourself
Take full control of how buyers see your home on Zillow by listing For Sale by Owner (FSBO).
List your homeWhat's special
Crown moldingSitting roomBuilt-in bookcasesFormal dining roomLarge custom kitchenGranite countertopsCirculation pump
Zillow last checked:
Listing updated:
Listed by:
Pat T Taylor 270-725-6510,
Shaker Realty & Auction Co.,
Paige Cates 270-847-7440,
Shaker Realty & Auction Co.
Bought with:
Caleb Bruner, 285083
Haley Auctions and Realty
Chandler Bruner, 261143
Haley Auctions and Realty
Source: RASK,MLS#: RA20240722
Facts & features
Interior
Bedrooms & bathrooms
- Bedrooms: 4
- Bathrooms: 4
- Full bathrooms: 3
- Partial bathrooms: 1
- Main level bathrooms: 2
- Main level bedrooms: 1
Rooms
- Room types: Attic, Breakfast Area, Den, Formal Dining Room, Office, Sitting Room
Primary bedroom
- Level: Main
- Area: 280.28
- Dimensions: 19.6 x 14.3
Bedroom 2
- Level: Upper
- Area: 160.8
- Dimensions: 13.4 x 12
Bedroom 3
- Level: Upper
- Area: 149.45
- Dimensions: 13.11 x 11.4
Bedroom 4
- Level: Upper
- Area: 258.72
- Dimensions: 19.6 x 13.2
Primary bathroom
- Level: Main
- Area: 131.04
- Dimensions: 12.6 x 10.4
Bathroom
- Features: Double Vanity, Separate Shower, Walk-In Closet(s)
Dining room
- Level: Main
- Area: 193.11
- Dimensions: 15.7 x 12.3
Kitchen
- Features: Eat-in Kitchen, Granite Counters, Bar, Pantry
- Level: Main
- Area: 441.6
- Dimensions: 24 x 18.4
Living room
- Level: Main
- Area: 318.66
- Dimensions: 22.6 x 14.1
Heating
- Central, Gas
Cooling
- Central Air
Appliances
- Included: Built In Wall Oven, Dishwasher, Disposal, Double Oven, Microwave, Gas Range, Refrigerator, Self Cleaning Oven, Dryer, Washer, Gas Water Heater
- Laundry: Laundry Room
Features
- Bookshelves, Ceiling Fan(s), Closet Light(s), Tray Ceiling(s), Walk-In Closet(s), Walls (Dry Wall), Breakfast Room, Eat-in Kitchen, Formal Dining Room
- Flooring: Carpet, Hardwood, Tile
- Doors: Storm Door(s)
- Windows: Thermo Pane Windows, Tilt, Blinds
- Basement: None,Crawl Space
- Attic: Storage
- Number of fireplaces: 1
- Fireplace features: 1, Gas Log-Natural
Interior area
- Total structure area: 3,696
- Total interior livable area: 3,696 sqft
Property
Parking
- Total spaces: 3
- Parking features: Attached, Garage Door Opener, Heated Garage, Garage Faces Side
- Attached garage spaces: 3
- Has uncovered spaces: Yes
Accessibility
- Accessibility features: 1st Floor Bathroom, Level Drive, Level Lot, Walk in Shower
Features
- Levels: Two
- Patio & porch: Covered Patio, Patio, Porch
- Exterior features: Concrete Walks, Lighting, Landscaping, Mature Trees, Outdoor Lighting, Trees
- Fencing: Back Yard,Vinyl Plank
- Body of water: None
Lot
- Size: 2.25 Acres
- Features: Rural Property, Scattered Woods, Trees, Corner Lot, County, Out of City Limits, Subdivided
Details
- Additional structures: Gazebo
- Parcel number: 097020006200&0970200037
Construction
Type & style
- Home type: SingleFamily
- Property subtype: Single Family Residence
Materials
- Brick Veneer
- Roof: Dimensional,Shingle
Condition
- Year built: 2013
Utilities & green energy
- Sewer: Septic Tank
- Water: County
- Utilities for property: Garbage-Public, Natural Gas Available, Underground Electric, Underground Phone, Other
Community & HOA
Community
- Security: Security System
- Subdivision: Stonewall
HOA
- Amenities included: None
Location
- Region: Russellville
Financial & listing details
- Price per square foot: $139/sqft
- Tax assessed value: $475,000
- Annual tax amount: $4,216
- Price range: $529K - $515K
- Date on market: 2/13/2024
- Road surface type: Paved
Price history
| Date | Event | Price |
|---|---|---|
| 12/8/2024 | Listing removed | $469,900-8.8%$127/sqft |
Source:  RASK #RA20214418 Report a problem RASK #RA20214418 Report a problem | ||
| 3/20/2024 | Sold | $515,000-2.6%$139/sqft |
Source: RASK #RA20240722 Report a problem | ||
| 2/15/2024 | Listed for sale | $529,000+12.6%$143/sqft |
Source: RASK #RA20240722 Report a problem | ||
| 12/8/2023 | Listing removed | -- |
Source: RASK #RA20214418 Report a problem | ||
| 12/7/2022 | Listing removed | $469,900+4%$127/sqft |
Source: RASK #RA20214418 Report a problem | ||
| 12/7/2021 | Sold | $452,000-3.8%$122/sqft |
Source: Agent Provided Report a problem | ||
| 10/25/2021 | Pending sale | $469,900$127/sqft |
Source: RASK #RA20214418 Report a problem | ||
| 10/1/2021 | Listed for sale | $469,900$127/sqft |
Source: RASK #20214418 Report a problem | ||
Public tax history
| Year | Property taxes | Tax assessment |
|---|---|---|
| 2024 | $4,216 +8.2% | $475,000 +10% |
| 2023 | $3,894 | $432,000 |
| 2022 | $3,894 +29.1% | $432,000 +29.5% |
| 2021 | $3,017 | $333,500 +4.2% |
| 2020 | -- | $320,000 |
| 2019 | -- | $320,000 +1.1% |
| 2018 | -- | $316,500 |
| 2017 | -- | $316,500 |
| 2015 | $161 | $316,500 +1482.5% |
| 2012 | $161 | $20,000 |
| 2011 | -- | $20,000 |
| 2010 | -- | $20,000 |
Find assessor info on the county website
Neighborhood: 42276
Nearby homes
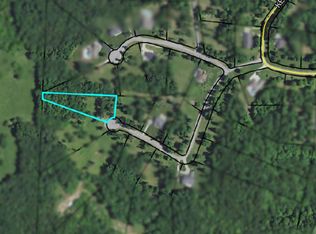
- $515,8004 bd4 ba-- sqftLaura Cts, Russellville, KY 42276Off Market

- $20,0003 bd2 ba-- sqftLaura Cts, Russellville, KY 42276Off Market

- $21,000-- bd-- ba-- sqftLaura Cts, Russellville, KY 42276Off Market
- $19,9001.33 Acres0 Kiris Dr LOT 58, Russellville, KY 42276Lot/Land
- $402,6003 bd2 ba2.1k sqft106 Laura Ct, Russellville, KY 42276Off Market
- $535,200-- bd-- ba2.9k sqft137 Kelsey Cir, Russellville, KY 42276Off Market
- $15,000-- bd-- ba-- sqft137 Kelsey Cir, Russellville, KY 42276Off Market
- $645,0003 bd5 ba4k sqft141 Kelsey Cir, Russellville, KY 42276Sold
Nearby schools
GreatSchools rating
- 6/10Auburn Elementary SchoolGrades: PK-8Distance: 7.1 mi
- 8/10Logan County High SchoolGrades: 9-12Distance: 1.5 mi
Schools provided by the listing agent
- Elementary: Auburn
- Middle: Auburn
- High: Logan County
Source: RASK. This data may not be complete. We recommend contacting the local school district to confirm school assignments for this home.


Get pre-qualified for a loan
At Zillow Home Loans, we can pre-qualify you in as little as 5 minutes with no impact to your credit score.An equal housing lender. NMLS #10287.
Sell for more on Zillow
Get a Zillow Showcase℠ listing at no additional cost and you could sell for .
$577,800
2% more
+$11,556
With Zillow Showcase(estimated)
$589,356
- Kentucky
- Logan County
- Russellville
- 42276
- 100 Laura Ct
Nearby cities
Nearby zip codes
Other Russellville Topics
